
6298 N Hurricane Road, Whiteland, IN 46184
Local realty services provided by:Better Homes and Gardens Real Estate Gold Key
6298 N Hurricane Road,Whiteland, IN 46184
$750,000
- 4 Beds
- 3 Baths
- 5,346 sq. ft.
- Single family
- Active
Upcoming open houses
- Sun, Nov 2212:00 pm - 02:00 pm
Listed by: danielle stiles
Office: the modglin group
MLS#:22137515
Source:IN_MIBOR | Licensed in Indiana
Price summary
- Price:$750,000
- Price per sq. ft.:$140.29
About this home
OPEN HOUSE SUNDAY, NOVEMBER 22 12-2PM - A sprawling ranch with endless storage & room for big dreams! Welcome to rural Whiteland, Indiana, where peaceful country living meets incredible possibilities! Conveniently located near Franklin, Greenwood, and Interstate 65, this exceptional property offers the privacy of the countryside without sacrificing convenience. Step inside this inviting ranch home featuring beautiful hardwood floors, an updated kitchen, and a main-level primary suite with a completely remodeled bathroom. TWO sunrooms and stunning floor-to-ceiling windows fill the home with natural light while showcasing picturesque country views. Outside is where this property becomes truly extraordinary! With parking for OVER A DOZEN VEHICLES, a spacious workshop, detached barn, multiple outbuildings, and seemingly ENDLESS STORAGE, there's room for cars, boats, RVs, tractors, equipment, and every hobby imaginable! The detached barn offers exciting potential for an in-law suite, guest quarters, or separate living space, creating opportunities for multigenerational living or extended stays, subject to necessary approvals and improvements. Dreaming even bigger? The expansive open field offers possibilities for a second residence, additional garages, barns, or agricultural buildings, subject to local zoning and approvals. Whether you're searching for a hobby farm, mini homestead, country estate, property with a large workshop, or simply a ranch home with acreage and room to spread out, this rural Johnson County retreat checks boxes you didn't even know you had! Enjoy the freedom, flexibility, and privacy of country living with shopping, dining, and commuter routes just a short drive away. A wonderful home, incredible outbuildings, and land filled with possibilities. THIS is the lifestyle you've been searching for!...
Contact an agent
Home facts
- Year built:1968
- Subdivision & Development:No Subdivision
- Listing ID #:22137515
- Added:1 day(s) ago
- Updated:November 22, 2026 at 04:43 PM
Rooms and interior
- Bedrooms:4
- Total bathrooms:3
- Full bathrooms:2
- Half bathrooms:1
- Dining Description:Dining Combo/Living Room
- Kitchen Description:Convection Oven, Dishwasher, Disposal, Electric Cooktop, Electric Oven, Microwave, Microwave Hood, Refrigerator
- Basement:Yes
- Basement Description:Basement, Egress Window(s), Finished, Finished Ceiling, Finished Walls, Full, Storage Space
- Living area:5,346 sq. ft.
Heating and cooling
- Cooling:Central Electric
- Heating:Electric, Forced Air, Propane
- Central air:Yes
Structure and exterior
- Year built:1968
- Building area:5,346 sq. ft.
- Lot area:3.5 Acres
- Lot Features:Mature Trees
- Architectural Style:Ranch
- Construction Materials:Brick
- Exterior Features:Barn Pole, Storage, Storage Shed
- Foundation Description:Block
Schools
- High school:Whiteland Community High School
- Middle school:Clark Pleasant Middle School
- Elementary school:Clark Elementary School
Utilities
- Water:Well
Finances and disclosures
- Price:$750,000
- Price per sq. ft.:$140.29
Features and amenities
- Appliances:Microwave, Refrigerator, Smoke Alarm, Water Heater, Water Softener Owned
- Laundry features:Laundry in Unit
- Amenities:Attic Pull Down Stairs, Supplemental Storage, Wet Bar, Wood Work Painted
Parking
- Parking description:Finished Garage, Floor Drain, Garage Door Opener, Keyless Entry, Service Door
- Garage:Yes
- Garage spaces:4
New listings near 6298 N Hurricane Road
- New
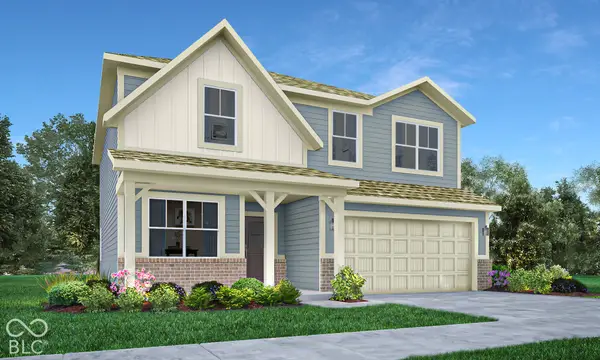 $340,590Active5 beds 3 baths2,422 sq. ft.
510 Mineral Point Road, New Whiteland, IN 46184
MLS# 22137270Listed by: COMPASS INDIANA, LLC - New
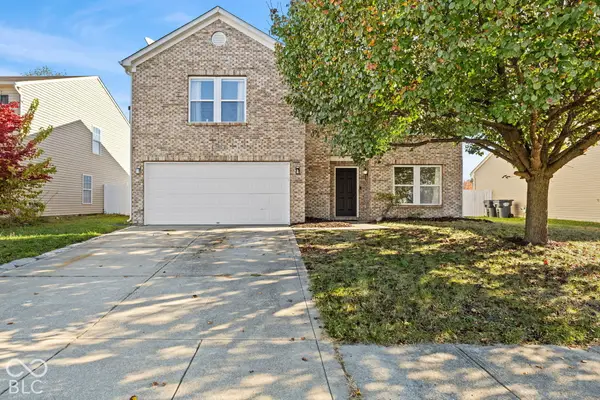 $299,999Active3 beds 3 baths4,750 sq. ft.
2995 Branch Street, Whiteland, IN 46184
MLS# 22136819Listed by: HIGHGARDEN REAL ESTATE - New
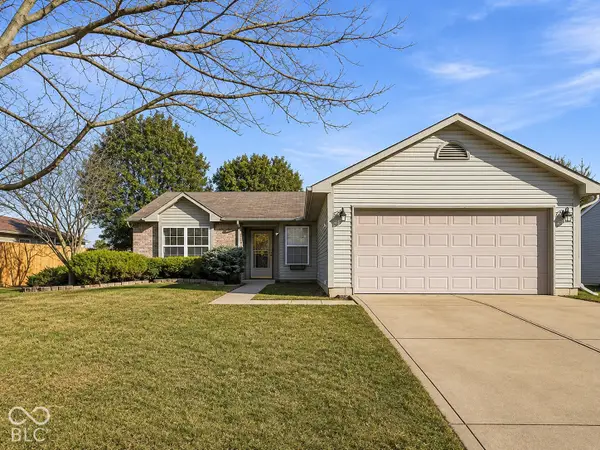 $224,900Active3 beds 2 baths1,124 sq. ft.
217 Creekway Court, Whiteland, IN 46184
MLS# 22137044Listed by: WHITE STAG REALTY, LLC - New
 $2,700,000Active31.04 Acres
600 N North, Whiteland, IN 46184
MLS# 22136745Listed by: NORTON PREMIER REAL ESTATE - New
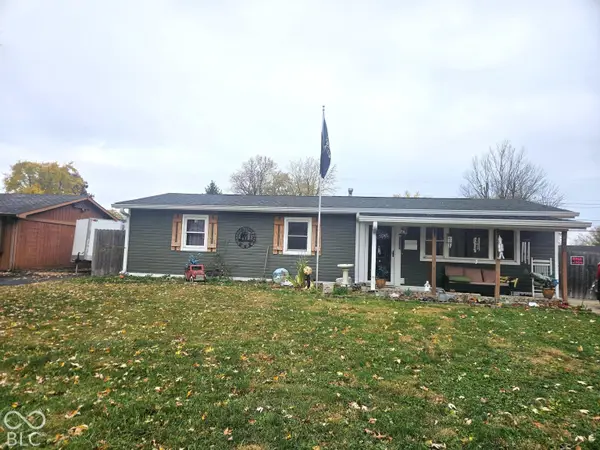 $199,900Active3 beds 1 baths1,200 sq. ft.
320 Southlane Drive, Whiteland, IN 46184
MLS# 22136120Listed by: TRUSTED REALTY PARTNERS OF IND - New
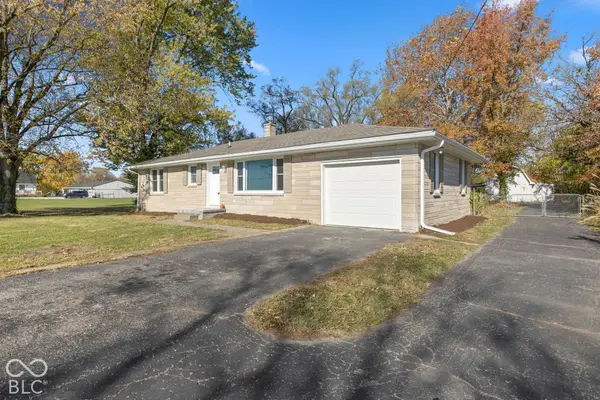 $289,900Active3 beds 2 baths1,320 sq. ft.
2172 E 500 N, Whiteland, IN 46184
MLS# 22136451Listed by: RE/MAX REAL ESTATE PROF 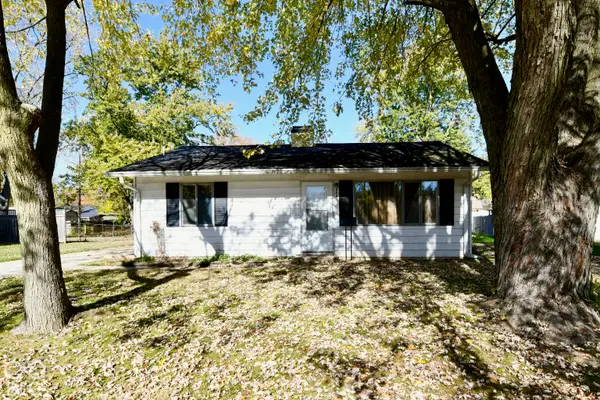 $160,000Pending3 beds 1 baths928 sq. ft.
454 Parkview Drive, Whiteland, IN 46184
MLS# 22136142Listed by: HARVEST REALTY GROUP LLC- New
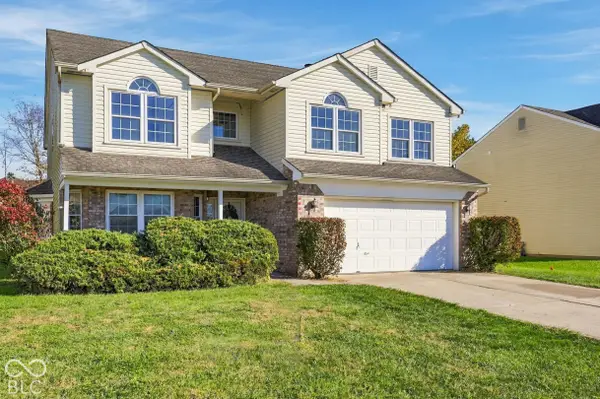 $285,000Active5 beds 3 baths2,832 sq. ft.
655 Hummingbird Lane, Whiteland, IN 46184
MLS# 22132871Listed by: KELLER WILLIAMS INDPLS METRO N  $359,900Active5 beds 3 baths2,600 sq. ft.
1025 Saddlebrook Farms Boulevard, Whiteland, IN 46184
MLS# 22136021Listed by: DRH REALTY OF INDIANA, LLC


Protect your home and budget from life's surprises with an Assurant Home Warranty, backed by a partner that supports you through every step of homeownership. Explore Plans.
© 2026 Better Homes and Gardens Real Estate LLC. An Anywhere Real Estate company. All rights reserved. Better Homes and Gardens® Real Estate is a registered trademark owned by Meredith Operations Corporation, licensed to Better Homes and Gardens Real Estate LLC and used with permission. Better Homes and Gardens Real Estate LLC fully supports the principles of the Fair Housing Act and the Equal Opportunity Act. Listing information is deemed reliable but is not guaranteed accurate.
Each office is independently owned and operated.
Any services or products provided by third parties are not provided by, affiliated with or related to Better Homes and Gardens Real Estate LLC, or its affiliated companies.