
3452 Churchill Lane, Whitestown, IN 46075
Local realty services provided by:Better Homes and Gardens Real Estate Gold Key
3452 Churchill Lane,Whitestown, IN 46075
$419,900
- 3 Beds
- 3 Baths
- 2,402 sq. ft.
- Single family
- Active
Listed by: lisa kleinke
Office: pulte realty of indiana, llc.
MLS#:22130439
Source:IN_MIBOR | Licensed in Indiana
Price summary
- Price:$419,900
- Price per sq. ft.:$174.81
About this home
Experience the Fifth Avenue floorplan in Bridle Oaks, designed with the space and flexibility today's buyers are looking for. The main level features an open layout that brings together the kitchen, dining area, and gathering room for easy everyday living and entertaining. The kitchen showcases white cabinetry, Aruca White quartz countertops, stainless steel gas appliances, a large center island, and abundant storage with a walk-in pantry. A private flex room with double doors offers the perfect setting for a home office, hobby space, or quiet retreat, while the Planning Center and Everyday Entry help keep daily routines organized. Upstairs, the spacious owner's suite includes a walk-in closet, dual-sink vanity, and spa-inspired bath. Two secondary bedrooms, each with its own walk-in closet, share access to a versatile loft that can serve as a media room, game room, or additional living space. Enjoy outdoor relaxation on the covered rear patio, and take advantage of the garage extension for extra storage, recreational equipment, or workshop space. Residents of Bridle Oaks enjoy direct access to the Big 4 Rail Trail, community playgrounds, scenic ponds, and convenient proximity to shopping, dining, parks, and major commuter routes....
Contact an agent
Home facts
- Year built:2026
- Subdivision & Development:Bridle Oaks
- Listing ID #:22130439
- Added:1 day(s) ago
- Updated:October 10, 2026 at 12:43 AM
Rooms and interior
- Bedrooms:3
- Total bathrooms:3
- Full bathrooms:2
- Half bathrooms:1
- Dining Description:Dining Combo/Kitchen
- Kitchen Description:Dishwasher, Disposal, Gas Oven, Microwave
- Living area:2,402 sq. ft.
Heating and cooling
- Cooling:Central Electric
- Heating:Forced Air, Gas
- Central air:Yes
Structure and exterior
- Year built:2026
- Building area:2,402 sq. ft.
- Lot area:0.16 Acres
- Construction Materials:Vinyl With Brick
- Foundation Description:Slab
Schools
- High school:Lebanon Senior High School
- Middle school:Lebanon Middle School
- Elementary school:Perry Worth Elementary School
Utilities
- Water:Public Water
Finances and disclosures
- Price:$419,900
- Price per sq. ft.:$174.81
Features and amenities
- Appliances:Microwave
- Amenities:Attic Access, Wood Work Painted
Parking
- Parking description:Garage Door Opener
- Garage:Yes
- Garage spaces:2
New listings near 3452 Churchill Lane
- Coming Soon
 $425,000Coming Soon5 beds 4 baths4,080 sq. ft.
3376 Firethorn Drive, Whitestown, IN 46075
MLS# 22129429Listed by: F.C. TUCKER COMPANY - Coming Soon
 $329,900Coming Soon3 beds 3 baths2,130 sq. ft.
3681 White Cliff Way, Whitestown, IN 46075
MLS# 22128689Listed by: F.C. TUCKER COMPANY - New
 $353,995Active4 beds 3 baths2,011 sq. ft.
3133 Sugar Grove Drive, Whitestown, IN 46075
MLS# 22130436Listed by: COMPASS INDIANA, LLC - Open Sat, 12 to 2pmNew
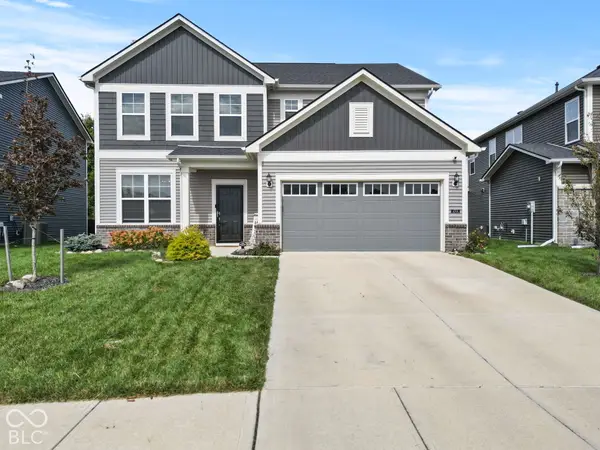 $430,000Active3 beds 3 baths2,707 sq. ft.
6708 Seattle Slew Drive, Whitestown, IN 46075
MLS# 22129977Listed by: NEW QUANTUM REALTY GROUP - New
 $300,000Active2 beds 2 baths1,114 sq. ft.
6432 Yuma, Whitestown, IN 46075
MLS# 22130573Listed by: COMPASS INDIANA, LLC - Open Sat, 12 to 2pmNew
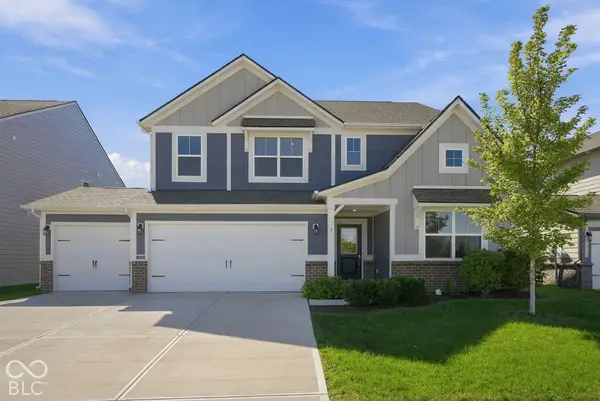 $464,900Active5 beds 4 baths3,080 sq. ft.
4787 Oak Hill Drive, Lebanon, IN 46052
MLS# 22129258Listed by: EXP REALTY LLC - Open Sun, 1 to 3pmNew
 $499,000Active3 beds 3 baths2,237 sq. ft.
5648 Stetson Drive, Whitestown, IN 46075
MLS# 22129952Listed by: BERKSHIRE HATHAWAY HOME - Open Sun, 11am to 1pmNew
 $469,000Active4 beds 3 baths2,813 sq. ft.
6629 Seabiscuit Road, Whitestown, IN 46075
MLS# 22130096Listed by: F.C. TUCKER COMPANY - New
 $439,900Active5 beds 3 baths3,048 sq. ft.
5118 Bramwell Lane, Whitestown, IN 46075
MLS# 22130409Listed by: HIGHGARDEN REAL ESTATE


Protect your home and budget from life's surprises with an Assurant Home Warranty, backed by a partner that supports you through every step of homeownership. Explore Plans.
© 2026 Better Homes and Gardens Real Estate LLC. An Anywhere Real Estate company. All rights reserved. Better Homes and Gardens® Real Estate is a registered trademark owned by Meredith Operations Corporation, licensed to Better Homes and Gardens Real Estate LLC and used with permission. Better Homes and Gardens Real Estate LLC fully supports the principles of the Fair Housing Act and the Equal Opportunity Act. Listing information is deemed reliable but is not guaranteed accurate.
Each office is independently owned and operated.
Any services or products provided by third parties are not provided by, affiliated with or related to Better Homes and Gardens Real Estate LLC, or its affiliated companies.