
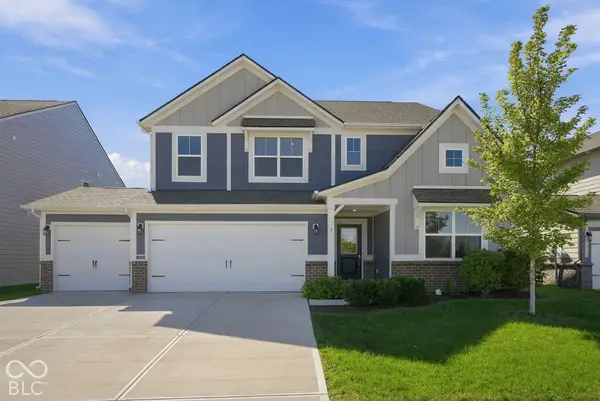
6708 Seattle Slew Drive, Whitestown, IN 46075
Local realty services provided by:Better Homes and Gardens Real Estate Gold Key
6708 Seattle Slew Drive,Whitestown, IN 46075
$430,000
- 3 Beds
- 3 Baths
- 2,707 sq. ft.
- Single family
- Active
Upcoming open houses
- Sat, Oct 1012:00 pm - 02:00 pm
Listed by: olga bliuc-haggard, justin haggard
Office: new quantum realty group
MLS#:22129977
Source:IN_MIBOR | Licensed in Indiana
Price summary
- Price:$430,000
- Price per sq. ft.:$158.85
About this home
Located in the heart of Whitestown, this like-new home offers three spacious bedrooms, a huge loft, and an open-concept layout designed for comfortable living. The inviting living area features a cozy fireplace and flows seamlessly into the kitchen and dining space. The primary suite stands out with its elegant tray ceiling, creating an open and airy feel. A dedicated home office features additional custom windows that bring in plenty of natural light, while a second built-in workspace provides extra flexibility for working from home or staying organized. Step outside to enjoy exceptional backyard privacy, a fully fenced yard, and an extended patio perfect for relaxing or entertaining. Conveniently located near Whitestown's growing selection of restaurants, breweries, coffee shops, shopping, and nearby walking and running trails, this home offers a great combination of space, privacy, and convenience!
Contact an agent
Home facts
- Year built:2023
- Subdivision & Development:Bridle Oaks
- Listing ID #:22129977
- Added:1 day(s) ago
- Updated:October 09, 2026 at 07:01 PM
Rooms and interior
- Bedrooms:3
- Total bathrooms:3
- Full bathrooms:2
- Half bathrooms:1
- Dining Description:Dining Combo/Kitchen
- Kitchen Description:Dishwasher, Electric Oven, Microwave, Refrigerator
- Living area:2,707 sq. ft.
Heating and cooling
- Cooling:Central Electric
- Heating:Forced Air, Gas
- Central air:Yes
Structure and exterior
- Year built:2023
- Building area:2,707 sq. ft.
- Lot area:0.18 Acres
- Construction Materials:Vinyl With Brick
- Foundation Description:Slab
Utilities
- Water:Public Water
Finances and disclosures
- Price:$430,000
- Price per sq. ft.:$158.85
Features and amenities
- Appliances:Microwave, Refrigerator
- Amenities:Attic Access
Parking
- Garage:Yes
- Garage spaces:2
New listings near 6708 Seattle Slew Drive
- Coming Soon
 $425,000Coming Soon5 beds 4 baths4,080 sq. ft.
3376 Firethorn Drive, Whitestown, IN 46075
MLS# 22129429Listed by: F.C. TUCKER COMPANY - Coming Soon
 $329,900Coming Soon3 beds 3 baths2,130 sq. ft.
3681 White Cliff Way, Whitestown, IN 46075
MLS# 22128689Listed by: F.C. TUCKER COMPANY - New
 $353,995Active4 beds 3 baths2,011 sq. ft.
3133 Sugar Grove Drive, Whitestown, IN 46075
MLS# 22130436Listed by: COMPASS INDIANA, LLC - New
 $419,900Active3 beds 3 baths2,402 sq. ft.
3452 Churchill Lane, Whitestown, IN 46075
MLS# 22130439Listed by: PULTE REALTY OF INDIANA, LLC - New
 $300,000Active2 beds 2 baths1,114 sq. ft.
6432 Yuma, Whitestown, IN 46075
MLS# 22130573Listed by: COMPASS INDIANA, LLC - Open Sat, 12 to 2pmNew
 $464,900Active5 beds 4 baths3,080 sq. ft.
4787 Oak Hill Drive, Lebanon, IN 46052
MLS# 22129258Listed by: EXP REALTY LLC - Open Sun, 1 to 3pmNew
 $499,000Active3 beds 3 baths2,237 sq. ft.
5648 Stetson Drive, Whitestown, IN 46075
MLS# 22129952Listed by: BERKSHIRE HATHAWAY HOME - Open Sun, 11am to 1pmNew
 $469,000Active4 beds 3 baths2,813 sq. ft.
6629 Seabiscuit Road, Whitestown, IN 46075
MLS# 22130096Listed by: F.C. TUCKER COMPANY - New
 $439,900Active5 beds 3 baths3,048 sq. ft.
5118 Bramwell Lane, Whitestown, IN 46075
MLS# 22130409Listed by: HIGHGARDEN REAL ESTATE


Protect your home and budget from life's surprises with an Assurant Home Warranty, backed by a partner that supports you through every step of homeownership. Explore Plans.
© 2026 Better Homes and Gardens Real Estate LLC. An Anywhere Real Estate company. All rights reserved. Better Homes and Gardens® Real Estate is a registered trademark owned by Meredith Operations Corporation, licensed to Better Homes and Gardens Real Estate LLC and used with permission. Better Homes and Gardens Real Estate LLC fully supports the principles of the Fair Housing Act and the Equal Opportunity Act. Listing information is deemed reliable but is not guaranteed accurate.
Each office is independently owned and operated.
Any services or products provided by third parties are not provided by, affiliated with or related to Better Homes and Gardens Real Estate LLC, or its affiliated companies.