
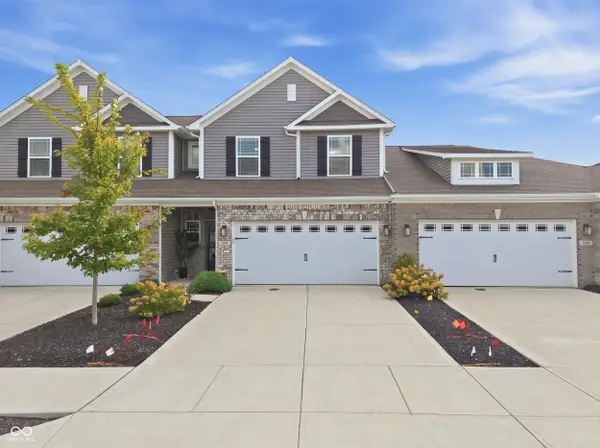
6338 Central Boulevard, Whitestown, IN 46075
Local realty services provided by:Better Homes and Gardens Real Estate Gold Key
Upcoming open houses
- Sun, Sep 2702:00 pm - 04:00 pm
Listed by: nathan pfahler, angela newberry
Office: weichert realtors cooper group indy
MLS#:22115472
Source:IN_MIBOR | Licensed in Indiana
Price summary
- Price:$327,500
- Price per sq. ft.:$134.11
About this home
This Beautiful Townhome just got BETTER! Price reduced AND the SELLER is offering $7500 towards a 2-1 buydown to reduce the first years monthly mortgage payment by over $400!! Wonderful low-maintenance living in Whitestown/Zionsville Schools! This 3 level townhome features 3 bedrooms, 2 full and 2 half baths. The lower level consists of a great "flex space" with AWESOME wet bar/small kitchen and direct access to the 2 car garage. The main level (2nd) level has a front flex space with built-in shelving, nice kitchen/dining area and a living space with fireplace, as well as access to a large deck. The upper level features 3 bedrooms, including a primary suite, and 2 full baths, and laundry closet. GREAT UPDATES for buyers' peace of mind: HVAC 2022, NEW WINDOWS/Sliding Door/Service door 2022, and miscellaneous other items- including new carpeting on the lower level and staircase from lower to main level. All of this- PLUS easy access to I-65 to get to Downtown Indy, Lafayette or Chicago and a huge assortment of restuarants and shops within a short drive!...
Contact an agent
Home facts
- Year built:2008
- Subdivision & Development:Townhomes At Anson
- Listing ID #:22115472
- Added:48 day(s) ago
- Updated:September 25, 2026 at 12:46 AM
Rooms and interior
- Bedrooms:3
- Total bathrooms:4
- Full bathrooms:2
- Half bathrooms:2
- Dining Description:Dining Combo/Living Room
- Kitchen Description:Bar Fridge, Dishwasher, Disposal, Electric Oven, Microwave, Refrigerator
- Living area:2,442 sq. ft.
Heating and cooling
- Cooling:Central Electric
- Heating:Forced Air
- Central air:Yes
Structure and exterior
- Year built:2008
- Building area:2,442 sq. ft.
- Lot area:0.04 Acres
- Lot Features:Sidewalks, Street Lights
- Construction Materials:Vinyl With Brick
- Exterior Features:Balcony
- Foundation Description:Slab
Schools
- High school:Zionsville Community High School
- Middle school:Zionsville West Middle School
- Elementary school:Stonegate Elementary
Utilities
- Water:Public Water
Finances and disclosures
- Price:$327,500
- Price per sq. ft.:$134.11
Features and amenities
- Appliances:Microwave, Refrigerator, Smoke Alarm
- Laundry features:Laundry in Unit
- Amenities:Attic Access, Wet Bar
Parking
- Parking description:Finished Garage, Keyless Entry
- Garage:Yes
- Garage spaces:2
New listings near 6338 Central Boulevard
- New
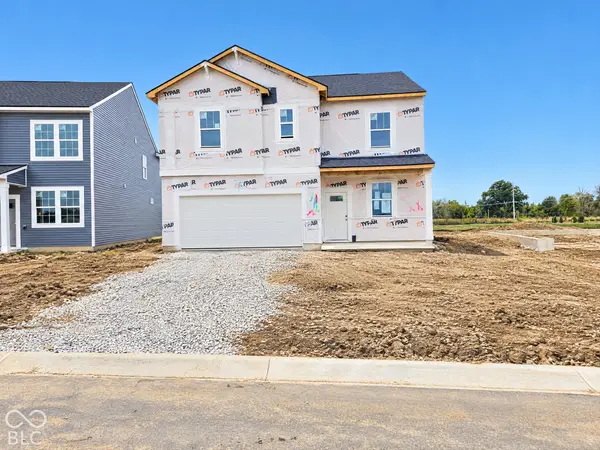 $374,900Active4 beds 3 baths2,176 sq. ft.
5841 Haverhill Drive, Whitestown, IN 46075
MLS# 22127845Listed by: PULTE REALTY OF INDIANA, LLC - New
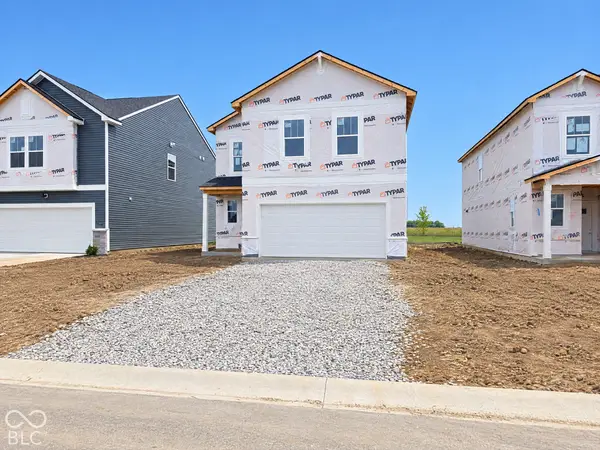 $369,900Active4 beds 3 baths2,146 sq. ft.
5863 Haverhill Drive, Whitestown, IN 46075
MLS# 22127847Listed by: PULTE REALTY OF INDIANA, LLC - New
 $362,000Active3 beds 3 baths2,824 sq. ft.
6607 Red Barn Drive, Whitestown, IN 46075
MLS# 22127846Listed by: HIGHGARDEN REAL ESTATE - New
 $329,990Active3 beds 2 baths1,804 sq. ft.
5350 Tanglewood Lane, Whitestown, IN 46075
MLS# 22127550Listed by: YOUR DREAMS TO REALTY - New
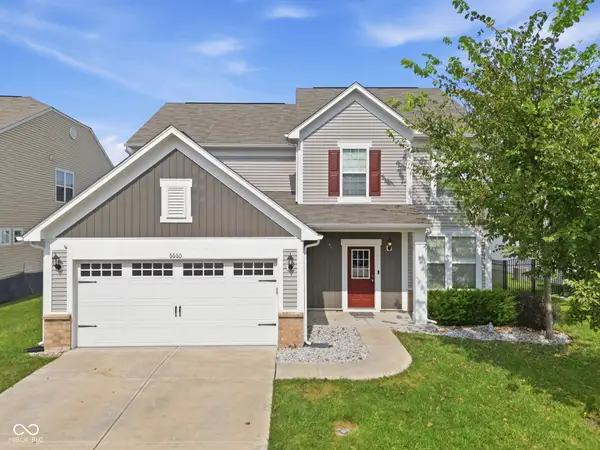 $360,000Active4 beds 3 baths2,400 sq. ft.
6660 Harvest Moon Lane, Whitestown, IN 46075
MLS# 22126100Listed by: KELLER WILLIAMS INDY METRO PARTNERS - New
 $318,900Active3 beds 2 baths1,600 sq. ft.
6129 Green Glade Drive, Whitestown, IN 46075
MLS# 22126305Listed by: BERKSHIRE HATHAWAY HOME - New
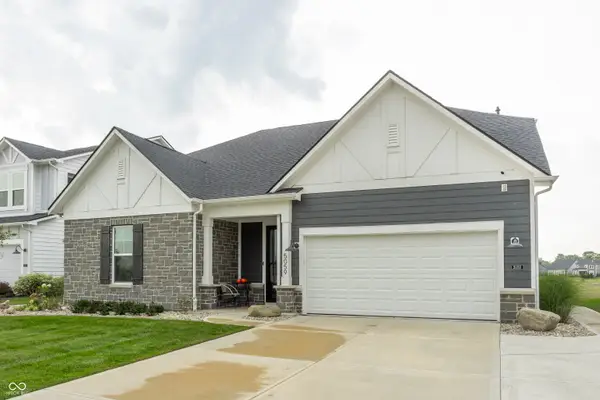 $533,200Active4 beds 3 baths2,692 sq. ft.
5059 Maddox Lane, Whitestown, IN 46052
MLS# 22126876Listed by: EXP REALTY, LLC - New
 $314,900Active3 beds 3 baths1,808 sq. ft.
6387 Wasco Drive, Whitestown, IN 46075
MLS# 22126811Listed by: COMPASS INDIANA, LLC - New
 $315,000Active3 beds 2 baths1,516 sq. ft.
6115 Green Glade Drive, Whitestown, IN 46075
MLS# 22126051Listed by: F.C. TUCKER COMPANY - New
 $399,900Active3 beds 2 baths1,796 sq. ft.
5189 Bayberry Court, Whitestown, IN 46075
MLS# 22125944Listed by: COLDWELL BANKER - KAISER


Protect your home and budget from life's surprises with an Assurant Home Warranty, backed by a partner that supports you through every step of homeownership. Explore Plans.
© 2026 Better Homes and Gardens Real Estate LLC. An Anywhere Real Estate company. All rights reserved. Better Homes and Gardens® Real Estate is a registered trademark owned by Meredith Operations Corporation, licensed to Better Homes and Gardens Real Estate LLC and used with permission. Better Homes and Gardens Real Estate LLC fully supports the principles of the Fair Housing Act and the Equal Opportunity Act. Listing information is deemed reliable but is not guaranteed accurate.
Each office is independently owned and operated.
Any services or products provided by third parties are not provided by, affiliated with or related to Better Homes and Gardens Real Estate LLC, or its affiliated companies.