
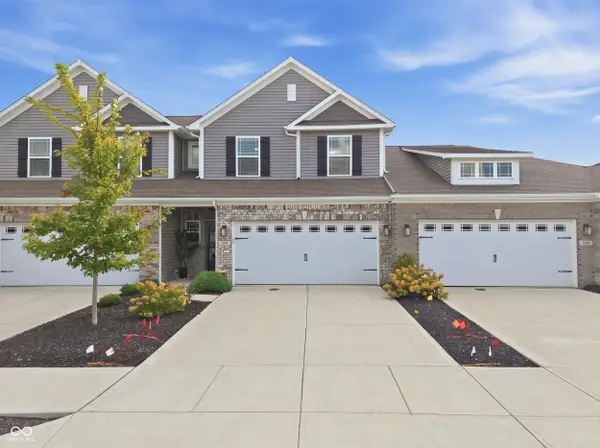
6607 Red Barn Drive, Whitestown, IN 46075
Local realty services provided by:Better Homes and Gardens Real Estate Gold Key
6607 Red Barn Drive,Whitestown, IN 46075
$362,000
- 3 Beds
- 3 Baths
- 2,824 sq. ft.
- Single family
- Active
Listed by: fabiola delgado irizarry
Office: highgarden real estate
MLS#:22127846
Source:IN_MIBOR | Licensed in Indiana
Price summary
- Price:$362,000
- Price per sq. ft.:$128.19
About this home
Built in 2023 and nestled in The Heritage in the thriving community of Whitestown, this property offers the perfect blend of modern comfort and everyday convenience. The home features an open-concept layout, an expansive upper-level loft, a bedroom and full bathroom upstairs, and a generous primary suite with direct access to the laundry room. Step outside to a covered back patio, perfect for relaxing or entertaining. Additional highlights include abundant closet and storage space throughout, a whole-home water softener and filtration system installed in 2025, and all window curtains included! Just minutes from I-65 and approx. 25 minutes from downtown Indy, with convenient access to shopping, dining, and major employment centers. The nearby LEAP District and Eli Lilly's development highlight the significant investment and ongoing growth in the surrounding area. Enjoy proximity to the Big 4 Trail, connecting Whitestown to neighboring communities, along with walking access to local parks, splash pads, fitness areas, and sports courts. Whether you're purchasing your first home, relocating, or seeking a newer home in a growing community, this property offers the space, features, and location to complement your lifestyle. Welcome home to The Heritage!...
Contact an agent
Home facts
- Year built:2023
- Subdivision & Development:The Heritage
- Listing ID #:22127846
- Added:1 day(s) ago
- Updated:September 25, 2026 at 03:41 AM
Rooms and interior
- Bedrooms:3
- Total bathrooms:3
- Full bathrooms:3
- Dining Description:Breakfast Room, Dining Combo/Great Room
- Kitchen Description:Dishwasher, Disposal, Electric Oven, Microwave, Refrigerator
- Living area:2,824 sq. ft.
Heating and cooling
- Cooling:Central Electric
- Heating:Forced Air
- Central air:Yes
Structure and exterior
- Year built:2023
- Building area:2,824 sq. ft.
- Lot area:0.13 Acres
- Architectural Style:Ranch
- Construction Materials:Stone, Vinyl With Stone
- Foundation Description:Slab
Schools
- High school:Lebanon Senior High School
- Middle school:Lebanon Middle School
Utilities
- Water:Public Water
Finances and disclosures
- Price:$362,000
- Price per sq. ft.:$128.19
Features and amenities
- Appliances:Microwave, Refrigerator, Washer
- Laundry features:Dryer, Laundry in Unit, Washer
Parking
- Parking description:Garage Door Opener
- Garage:Yes
- Garage spaces:2
New listings near 6607 Red Barn Drive
- New
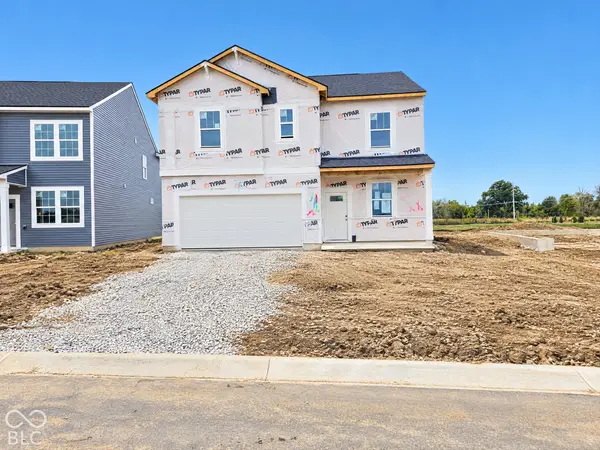 $374,900Active4 beds 3 baths2,176 sq. ft.
5841 Haverhill Drive, Whitestown, IN 46075
MLS# 22127845Listed by: PULTE REALTY OF INDIANA, LLC - New
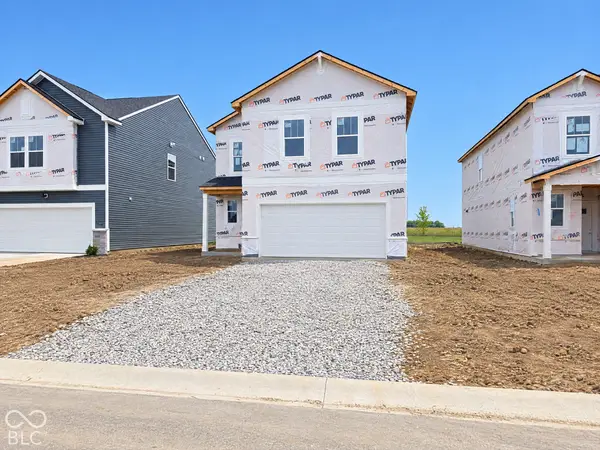 $369,900Active4 beds 3 baths2,146 sq. ft.
5863 Haverhill Drive, Whitestown, IN 46075
MLS# 22127847Listed by: PULTE REALTY OF INDIANA, LLC - New
 $329,990Active3 beds 2 baths1,804 sq. ft.
5350 Tanglewood Lane, Whitestown, IN 46075
MLS# 22127550Listed by: YOUR DREAMS TO REALTY - New
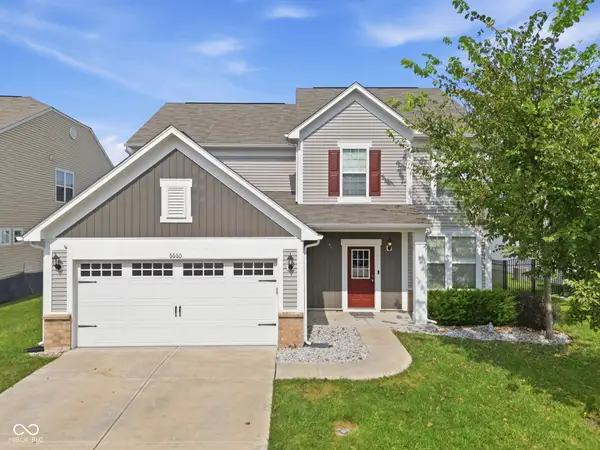 $360,000Active4 beds 3 baths2,400 sq. ft.
6660 Harvest Moon Lane, Whitestown, IN 46075
MLS# 22126100Listed by: KELLER WILLIAMS INDY METRO PARTNERS - New
 $318,900Active3 beds 2 baths1,600 sq. ft.
6129 Green Glade Drive, Whitestown, IN 46075
MLS# 22126305Listed by: BERKSHIRE HATHAWAY HOME - New
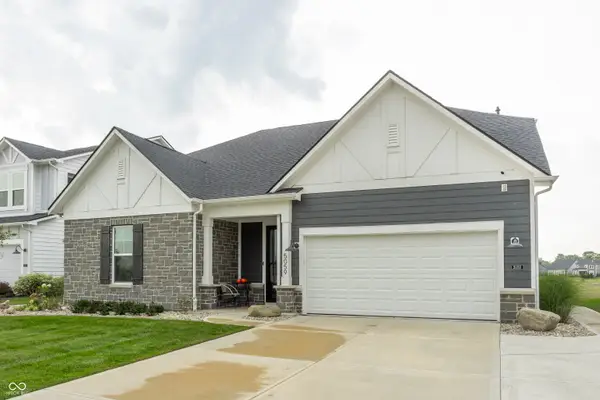 $533,200Active4 beds 3 baths2,692 sq. ft.
5059 Maddox Lane, Whitestown, IN 46052
MLS# 22126876Listed by: EXP REALTY, LLC - New
 $314,900Active3 beds 3 baths1,808 sq. ft.
6387 Wasco Drive, Whitestown, IN 46075
MLS# 22126811Listed by: COMPASS INDIANA, LLC - New
 $315,000Active3 beds 2 baths1,516 sq. ft.
6115 Green Glade Drive, Whitestown, IN 46075
MLS# 22126051Listed by: F.C. TUCKER COMPANY - New
 $399,900Active3 beds 2 baths1,796 sq. ft.
5189 Bayberry Court, Whitestown, IN 46075
MLS# 22125944Listed by: COLDWELL BANKER - KAISER


Protect your home and budget from life's surprises with an Assurant Home Warranty, backed by a partner that supports you through every step of homeownership. Explore Plans.
© 2026 Better Homes and Gardens Real Estate LLC. An Anywhere Real Estate company. All rights reserved. Better Homes and Gardens® Real Estate is a registered trademark owned by Meredith Operations Corporation, licensed to Better Homes and Gardens Real Estate LLC and used with permission. Better Homes and Gardens Real Estate LLC fully supports the principles of the Fair Housing Act and the Equal Opportunity Act. Listing information is deemed reliable but is not guaranteed accurate.
Each office is independently owned and operated.
Any services or products provided by third parties are not provided by, affiliated with or related to Better Homes and Gardens Real Estate LLC, or its affiliated companies.