
6660 Harvest Moon Lane, Whitestown, IN 46075
Local realty services provided by:Better Homes and Gardens Real Estate Gold Key
Listed by: emily huskey
Office: keller williams indy metro partners
MLS#:22126100
Source:IN_MIBOR | Licensed in Indiana
Price summary
- Price:$360,000
- Price per sq. ft.:$150
About this home
Home has been painted, professionally cleaned (garage too!), and fence quote done. Brand new water heater. Inspection has already been taken care of! (See attachments.) Sellers are offering $5,000 in flex cash to use towards closing costs, rate buy down, or carpet credit. Wonderful neighborhood that gets more established by the year. This four bedroom home with a spacious loft offers the kind of flexibility that makes everyday living a little easier. Whether you need a home office, playroom, movie space, or just a spot to spread out, the loft gives you room to make the space your own. Convenient main level bedroom and full bathroom provide the perfect guest or in-law stay space. This home offers all the benefits of newer construction- without the added expense and work. The yard is established, blinds already installed, and refrigerator, washer, and dryer are included, so you can settle in and start enjoying your new home from day one. Plus no ongoing construction or noisy job sites! Located in a neighborhood that got its start about 10 years ago, the community has had time to grow up a bit: more mature landscaping, established neighbors, and that comfortable "feels like home" atmosphere, while the area continues to develop and evolve. And yes, this home has made a few appearances on the market before- consider this the "right place, right time, right price" version!...
Contact an agent
Home facts
- Year built:2019
- Subdivision & Development:Harvest Park
- Listing ID #:22126100
- Added:1 day(s) ago
- Updated:September 22, 2026 at 01:02 AM
Rooms and interior
- Bedrooms:4
- Total bathrooms:3
- Full bathrooms:3
- Dining Description:Breakfast Room, Dining Combo/Family Room
- Kitchen Description:Convection Oven, Dishwasher, Disposal, Gas Oven, Microwave, Microwave Hood, Refrigerator
- Living area:2,400 sq. ft.
Heating and cooling
- Cooling:Central Electric
- Heating:Forced Air
- Central air:Yes
Structure and exterior
- Year built:2019
- Building area:2,400 sq. ft.
- Lot area:0.16 Acres
- Lot Features:Curbs, Sidewalks
- Construction Materials:Vinyl With Brick
- Foundation Description:Slab
Schools
- High school:Lebanon Senior High School
- Middle school:Lebanon Middle School
- Elementary school:Perry Worth Elementary School
Utilities
- Water:Public Water
Finances and disclosures
- Price:$360,000
- Price per sq. ft.:$150
Features and amenities
- Appliances:Microwave, Refrigerator, Washer, Water Heater, Water Softener Owned
- Laundry features:Dryer, Washer
- Amenities:Attic Access
Parking
- Garage:Yes
- Garage spaces:2
New listings near 6660 Harvest Moon Lane
- New
 $318,900Active3 beds 2 baths1,600 sq. ft.
6129 Green Glade Drive, Whitestown, IN 46075
MLS# 22126305Listed by: BERKSHIRE HATHAWAY HOME - New
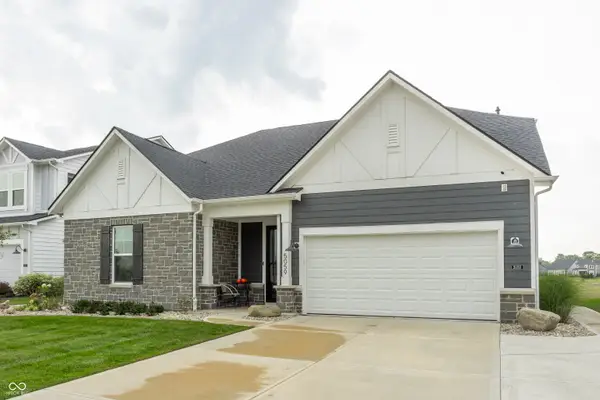 $533,200Active4 beds 3 baths2,692 sq. ft.
5059 Maddox Lane, Whitestown, IN 46052
MLS# 22126876Listed by: EXP REALTY, LLC - New
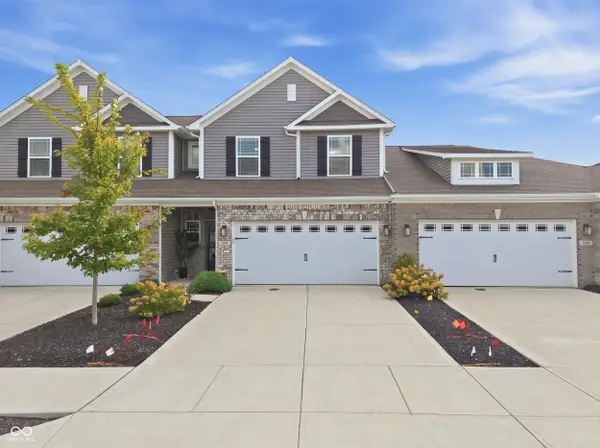 $314,900Active3 beds 3 baths1,808 sq. ft.
6387 Wasco Drive, Whitestown, IN 46075
MLS# 22126811Listed by: COMPASS INDIANA, LLC - New
 $315,000Active3 beds 2 baths1,516 sq. ft.
6115 Green Glade Drive, Whitestown, IN 46075
MLS# 22126051Listed by: F.C. TUCKER COMPANY - New
 $399,900Active3 beds 2 baths1,796 sq. ft.
5189 Bayberry Court, Whitestown, IN 46075
MLS# 22125944Listed by: COLDWELL BANKER - KAISER - New
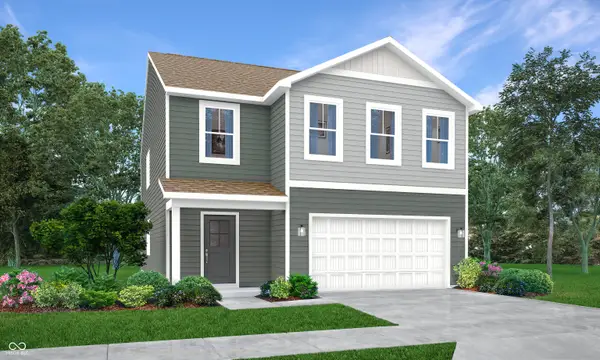 $380,495Active5 beds 3 baths2,460 sq. ft.
3115 Sugar Grove Drive, Whitestown, IN 46075
MLS# 22126601Listed by: COMPASS INDIANA, LLC - New
 $429,000Active4 beds 3 baths2,330 sq. ft.
5937 Aldridge Drive, Whitestown, IN 46075
MLS# 22125971Listed by: @PROPERTIES - Open Sun, 1 to 3pmNew
 $309,900Active3 beds 2 baths1,616 sq. ft.
5785 White Pine Road, Whitestown, IN 46075
MLS# 22126233Listed by: EXP REALTY, LLC - New
 $367,900Active4 beds 3 baths2,176 sq. ft.
5862 Haverhill Drive, Whitestown, IN 46075
MLS# 22126167Listed by: PULTE REALTY OF INDIANA, LLC


Protect your home and budget from life's surprises with an Assurant Home Warranty, backed by a partner that supports you through every step of homeownership. Explore Plans.
© 2026 Better Homes and Gardens Real Estate LLC. An Anywhere Real Estate company. All rights reserved. Better Homes and Gardens® Real Estate is a registered trademark owned by Meredith Operations Corporation, licensed to Better Homes and Gardens Real Estate LLC and used with permission. Better Homes and Gardens Real Estate LLC fully supports the principles of the Fair Housing Act and the Equal Opportunity Act. Listing information is deemed reliable but is not guaranteed accurate.
Each office is independently owned and operated.
Any services or products provided by third parties are not provided by, affiliated with or related to Better Homes and Gardens Real Estate LLC, or its affiliated companies.