
1442 Warwick Avenue, Whiting, IN 46394
Local realty services provided by:Better Homes and Gardens Real Estate Connections
Listed by: amanda damsch
Office: realty executives premier219-462-2224
MLS#:844695
Source:Northwest Indiana AOR as distributed by MLS GRID
1442 Warwick Avenue,Whiting, IN 46394
$269,900
- 3 Beds
- 1 Baths
- 2,036 sq. ft.
- Single family
- Active
Price summary
- Price:$269,900
- Price per sq. ft.:$132.56
About this home
ONE BLOCK TO THE PARK. ONE MILE TO LAKE MICHIGAN. AND SO MUCH MORE THAN YOU'D EXPECT INSIDE! This move-in-ready Cape Cod delivers the kind of location buyers search for-just steps from Forsythe Park and the bike path, approximately one mile from the beaches of Lake Michigan, and only minutes from Lost Marsh Golf Course, the casino, the proposed Chicago Bears stadium area of Wolf Lake, and Chicago commuting. The curb appeal immediately catches your eye with low-maintenance vinyl siding, newer vinyl windows with Colonial grids, and a striking front door. Step inside and you'll find recently revealed hardwood floors ready to be refinished to your taste, plus fresh paint throughout much of the home creating a clean, neutral backdrop. The living room is full of personality with unique arched doorways, rounded ceiling details, and a wood-burning fireplace (not used) that gives the space warmth and charm. The kitchen features lovely painted cabinetry and is complemented by a separate formal dining room-perfect for hosting. Two bedrooms are conveniently located on the main level along with a full bath featuring a reglazed tub and tiled shower surround. Then head upstairs, where this Cape Cod really surprises you. The generous primary bedroom offers two closets, plus there's an additional bonus room with charming bump-outs and built-in storage benches. Use it as a fourth bedroom, playroom, home office, hobby room, or cozy reading retreat-the flexibility is yours. The full basement offers plenty of room for laundry and storage, with EverDry basement drain tile installed just a few years ago. Even better, the home experienced no reported seepage during the recent heavy storms. Two furnaces and two central air units provide convenient zoned heating and cooling throughout the home. Outside, enjoy your own private fenced backyard with plenty of space to relax, garden, entertain, or play. Multiple poured concrete pads add versatility, and the handy storage shed was added in 2021....
Contact an agent
Home facts
- Year built:1941
- Subdivision & Development:Park View Add
- Listing ID #:844695
- Added:50 day(s) ago
- Updated:October 23, 2026 at 02:34 PM
Rooms and interior
- Bedrooms:3
- Total bathrooms:1
- Full bathrooms:1
- Rooms Total:7
- Kitchen Description:Range, Refrigerator
- Basement:Yes
- Basement Description:Basement
- Living area:2,036 sq. ft.
Structure and exterior
- Year built:1941
- Building area:2,036 sq. ft.
- Lot area:0.1 Acres
- Lot Features:Landscaped
- Exterior Features:Private Yard
Schools
- High school:Hammond Central High School
- Middle school:Henry W. Eggers
- Elementary school:Benjamin Franklin Elem School
Utilities
- Water:Public
Finances and disclosures
- Price:$269,900
- Price per sq. ft.:$132.56
- Tax amount:$2,061 (2025)
Features and amenities
- Laundry features:Dryer, Washer
New listings near 1442 Warwick Avenue
- New
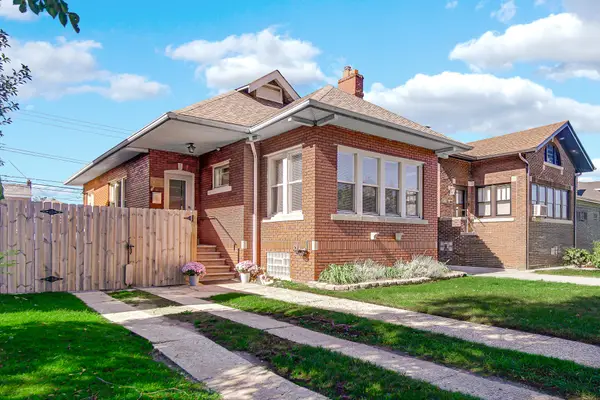 $289,900Active2 beds 1 baths2,156 sq. ft.
1620 Davis Avenue, Whiting, IN 46394
MLS# 846878Listed by: STRAY DOG PROPERTIES, LLC  $335,000Pending3 beds 2 baths1,519 sq. ft.
2544 New York Avenue, Whiting, IN 46394
MLS# 846943Listed by: @PROPERTIES/CHRISTIE'S INTL RE- New
 $309,900Active3 beds 2 baths1,707 sq. ft.
1639 Cleveland Avenue, Whiting, IN 46394
MLS# 846843Listed by: EPIQUE REALTY  $259,999Pending4 beds 2 baths1,857 sq. ft.
1543 Fischrupp, Whiting, IN 46394
MLS# 846662Listed by: LISTING LEADERS NORTHWEST- Open Sat, 12 to 2pm
 Listed by BHGRE$439,900Active3 beds 2 baths2,992 sq. ft.
1646 Cleveland Avenue, Whiting, IN 46394
MLS# 846447Listed by: BETTER HOMES AND GARDENS REAL  $199,500Active2 beds 1 baths1,012 sq. ft.
1537 Myrtle Avenue, Whiting, IN 46394
MLS# 846232Listed by: MCCOLLY REAL ESTATE $269,900Pending2 beds 1 baths1,792 sq. ft.
1654 Indianapolis Boulevard, Whiting, IN 46394
MLS# 846208Listed by: ADVANCED REAL ESTATE, LLC $210,000Active4 beds 2 baths2,400 sq. ft.
1710 Atchison Avenue, Whiting, IN 46394
MLS# 846190Listed by: BLOOM/SANCHEZ REALTY INC.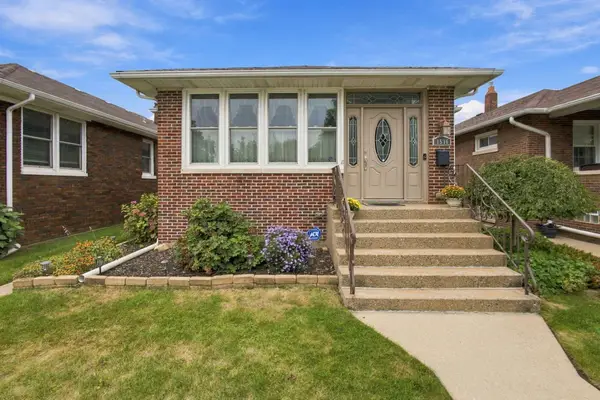 $230,000Pending2 beds 1 baths1,168 sq. ft.
1536 Brown Avenue, Whiting, IN 46394
MLS# 846033Listed by: SPRINGER REAL ESTATE COMPANY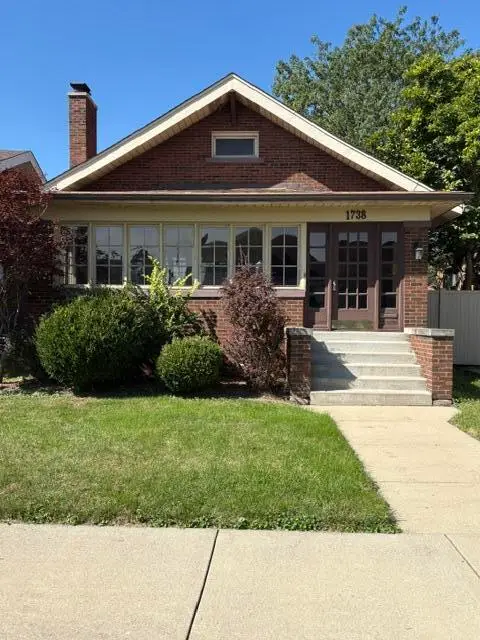 $180,000Pending3 beds 1 baths1,252 sq. ft.
1738 Davis Avenue, Whiting, IN 46394
MLS# 846016Listed by: RE/MAX REALTY ASSOCIATES


Protect your home and budget from life's surprises with an Assurant Home Warranty, backed by a partner that supports you through every step of homeownership. Explore Plans.
© 2026 Better Homes and Gardens Real Estate LLC. An Anywhere Real Estate company. All rights reserved. Better Homes and Gardens® Real Estate is a registered trademark owned by Meredith Operations Corporation, licensed to Better Homes and Gardens Real Estate LLC and used with permission. Better Homes and Gardens Real Estate LLC fully supports the principles of the Fair Housing Act and the Equal Opportunity Act. Listing information is deemed reliable but is not guaranteed accurate.
Each office is independently owned and operated.
Any services or products provided by third parties are not provided by, affiliated with or related to Better Homes and Gardens Real Estate LLC, or its affiliated companies.