
1646 Cleveland Avenue, Whiting, IN 46394
Local realty services provided by:Better Homes and Gardens Real Estate Connections
1646 Cleveland Avenue,Whiting, IN 46394
$445,000
- 3 Beds
- 2 Baths
- 2,992 sq. ft.
- Single family
- Active
Listed by:
 Tonia Dragon(219) 406 - 0290Better Homes and Gardens Real Estate Connections
- Better Homes and Gardens Real Estate Connections
Office: better homes and gardens real219-999-8990
MLS#:846447
Source:Northwest Indiana AOR as distributed by MLS GRID
Price summary
- Price:$445,000
- Price per sq. ft.:$148.73
About this home
Welcome home to this gorgeous, character-filled property where timeless original charm meets move-in-ready comfort! Offering 3 bedrooms and 2 bathrooms, this home is filled with inviting spaces and thoughtful updates while preserving the details that make it truly special. A spacious office provides the perfect setting for working from home, while the formal dining room is ready for gatherings and memorable meals. Upstairs, the updated sunroom offers a beautiful place to relax and opens to its own balcony for an added touch of charm. The partially finished basement provides additional flexible living and storage space, while covered front and back porches offer even more places to unwind and enjoy the outdoors. Outside, you'll find a fenced backyard, garage, and desirable corner lot with plenty of room to enjoy. Full of warmth, character, and functional living space, this beautiful home is ready for its next chapter!
Contact an agent
Home facts
- Year built:1920
- Subdivision & Development:Forsyths 03 Add/Whiting
- Listing ID #:846447
- Added:1 day(s) ago
- Updated:October 08, 2026 at 04:08 PM
Rooms and interior
- Bedrooms:3
- Total bathrooms:2
- Full bathrooms:2
- Rooms Total:8
- Kitchen Description:Built-In Gas Range, Dishwasher, Microwave, Refrigerator
- Basement:Yes
- Basement Description:Basement
- Living area:2,992 sq. ft.
Structure and exterior
- Year built:1920
- Building area:2,992 sq. ft.
- Lot area:0.13 Acres
- Lot Features:Corner Lot
- Exterior Features:Balcony
Utilities
- Water:Public
Finances and disclosures
- Price:$445,000
- Price per sq. ft.:$148.73
- Tax amount:$3,548 (2024)
Features and amenities
- Laundry features:Dryer, Washer
Parking
- Garage:Yes
- Garage spaces:2
New listings near 1646 Cleveland Avenue
- New
 Listed by BHGRE$445,000Active3 beds 2 baths2,992 sq. ft.
1646 Cleveland Avenue, Whiting, IN 46394
MLS# 846447Listed by: BETTER HOMES AND GARDENS REAL - Open Sat, 11:30am to 1:30pmNew
 $199,500Active3 beds 1 baths1,012 sq. ft.
1537 Myrtle Avenue, Whiting, IN 46394
MLS# 846232Listed by: MCCOLLY REAL ESTATE - Open Sat, 11am to 1pmNew
 $269,900Active2 beds 1 baths1,792 sq. ft.
1654 Indianapolis Boulevard, Whiting, IN 46394
MLS# 846208Listed by: ADVANCED REAL ESTATE, LLC - New
 $210,000Active4 beds 2 baths2,400 sq. ft.
1710 Atchison Avenue, Whiting, IN 46394
MLS# 846190Listed by: BLOOM/SANCHEZ REALTY INC. 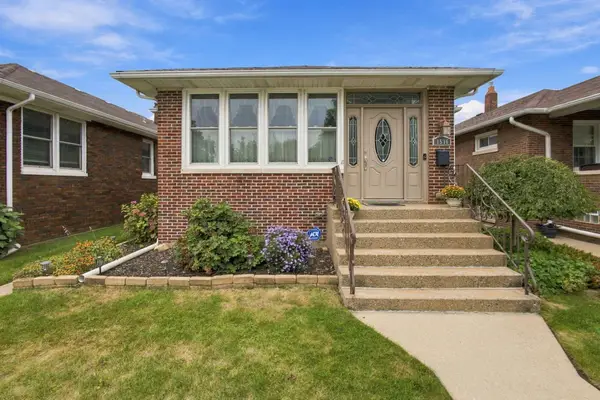 $230,000Pending2 beds 1 baths1,168 sq. ft.
1536 Brown Avenue, Whiting, IN 46394
MLS# 846033Listed by: SPRINGER REAL ESTATE COMPANY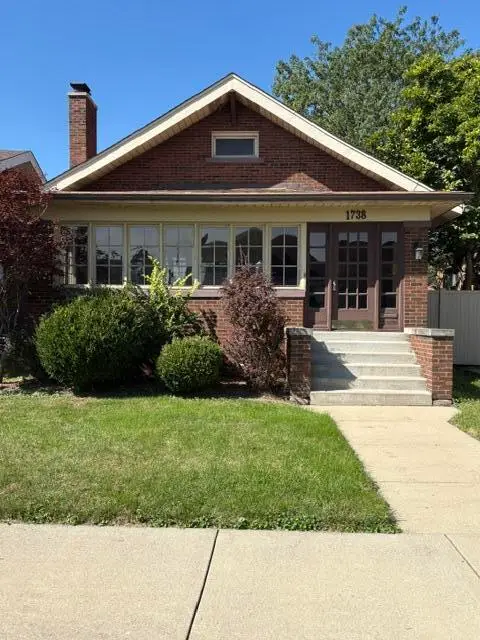 $180,000Pending3 beds 1 baths1,252 sq. ft.
1738 Davis Avenue, Whiting, IN 46394
MLS# 846016Listed by: RE/MAX REALTY ASSOCIATES $329,000Pending4 beds 4 baths
1413 John Street, Whiting, IN 46394
MLS# 845737Listed by: GRINKER & GARCIA REAL ESTATE $141,000Pending3 beds 1 baths920 sq. ft.
2429 Schrage Avenue, Whiting, IN 46394
MLS# 845692Listed by: RE/MAX REALTY ASSOCIATES $149,900Active3 beds 1 baths1,188 sq. ft.
1549 Myrtle Avenue, Whiting, IN 46394
MLS# 845470Listed by: WEICHERT, REALTORS-MOKE AGENCY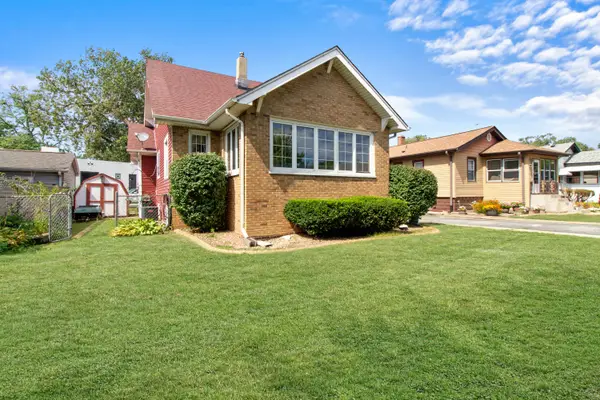 $174,900Pending5 beds 2 baths2,610 sq. ft.
2014 Benjamin Place, Whiting, IN 46394
MLS# 845112Listed by: REALTY EXECUTIVES PREMIER


Protect your home and budget from life's surprises with an Assurant Home Warranty, backed by a partner that supports you through every step of homeownership. Explore Plans.
© 2026 Better Homes and Gardens Real Estate LLC. An Anywhere Real Estate company. All rights reserved. Better Homes and Gardens® Real Estate is a registered trademark owned by Meredith Operations Corporation, licensed to Better Homes and Gardens Real Estate LLC and used with permission. Better Homes and Gardens Real Estate LLC fully supports the principles of the Fair Housing Act and the Equal Opportunity Act. Listing information is deemed reliable but is not guaranteed accurate.
Each office is independently owned and operated.
Any services or products provided by third parties are not provided by, affiliated with or related to Better Homes and Gardens Real Estate LLC, or its affiliated companies.