
1539 Roberts Avenue, Whiting, IN 46394
Local realty services provided by:Better Homes and Gardens Real Estate Connections
Listed by: james staley
Office: weichert realtors - shoreline219-864-8440
MLS#:842900
Source:Northwest Indiana AOR as distributed by MLS GRID
1539 Roberts Avenue,Whiting, IN 46394
$194,900
- 3 Beds
- 2 Baths
- 1,648 sq. ft.
- Single family
- Active
Price summary
- Price:$194,900
- Price per sq. ft.:$118.26
About this home
For sale is a 3 bedroom plus home in the Robertsdale neighborhood. This home has a great floor plan with a living and dining room combo space great for entertaining. It also has a large eat in kitchen with a bonus room attached which can be used as a breakfast nook or an office, etc. There is a bedroom on the main level and also a full bath. Rounding out the main level is another bonus room in the front of the house for your own creativity. Upstairs there are 2 large bedrooms and a half bath and you guessed it, another bonus room. There are many major upgrades that have been done within the last several years, including a new roof, furnace, a/c, and water heater. The property also has a 2.5 car garage. This home has huge potential for the visionary buyer. There is a lot of space to create your dream home. Its location is within walking distance to shopping, restaurants, schools and an easy commute to Chicago. Make your plans to see this home soon.
Contact an agent
Home facts
- Year built:1893
- Subdivision & Development:Roberts
- Listing ID #:842900
- Added:45 day(s) ago
- Updated:September 08, 2026 at 02:57 PM
Rooms and interior
- Bedrooms:3
- Total bathrooms:2
- Full bathrooms:1
- Half bathrooms:1
- Rooms Total:9
- Kitchen Description:Gas Range, Microwave, Range, Refrigerator
- Basement:Yes
- Basement Description:Basement
- Living area:1,648 sq. ft.
Structure and exterior
- Year built:1893
- Building area:1,648 sq. ft.
- Lot area:0.07 Acres
- Exterior Features:Private Yard
Utilities
- Water:Public
Finances and disclosures
- Price:$194,900
- Price per sq. ft.:$118.26
- Tax amount:$1,627 (2024)
Features and amenities
- Laundry features:Washer
Parking
- Parking description:Detached, Garage Door Opener, On Street
- Garage:Yes
- Garage spaces:3
New listings near 1539 Roberts Avenue
- New
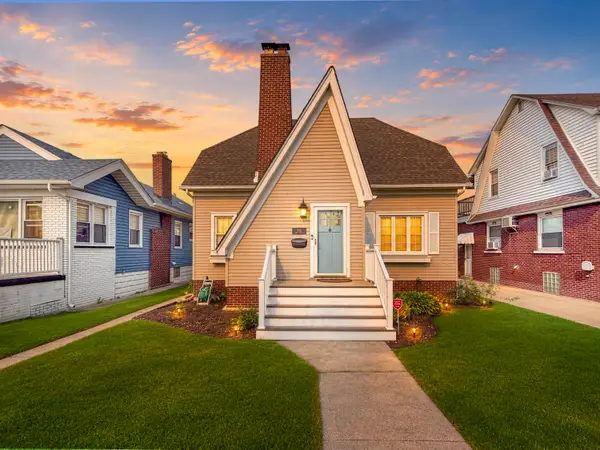 $329,900Active3 beds 2 baths1,734 sq. ft.
1342 Lake Avenue, Whiting, IN 46394
MLS# 844199Listed by: EXP REALTY, LLC - New
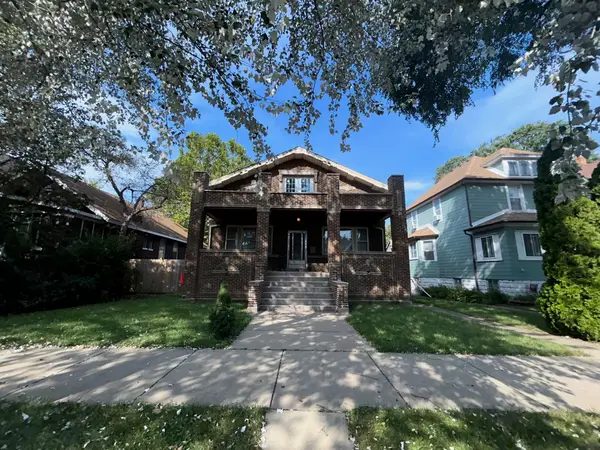 $214,900Active4 beds 1 baths3,348 sq. ft.
1826 Laporte Avenue, Whiting, IN 46394
MLS# 844746Listed by: CROSSTOWN REAL ESTATE, INC. - New
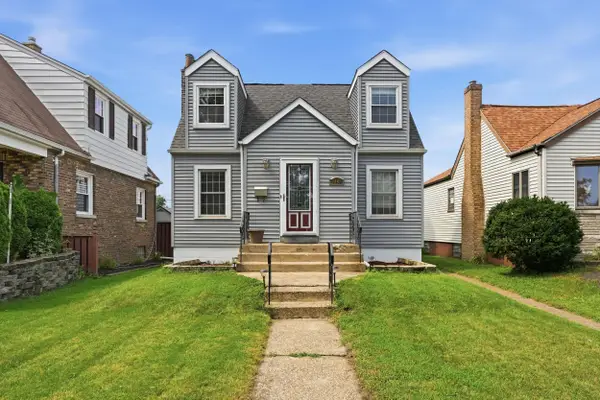 $275,000Active3 beds 1 baths2,036 sq. ft.
1442 Warwick Avenue, Whiting, IN 46394
MLS# 844695Listed by: REALTY EXECUTIVES PREMIER 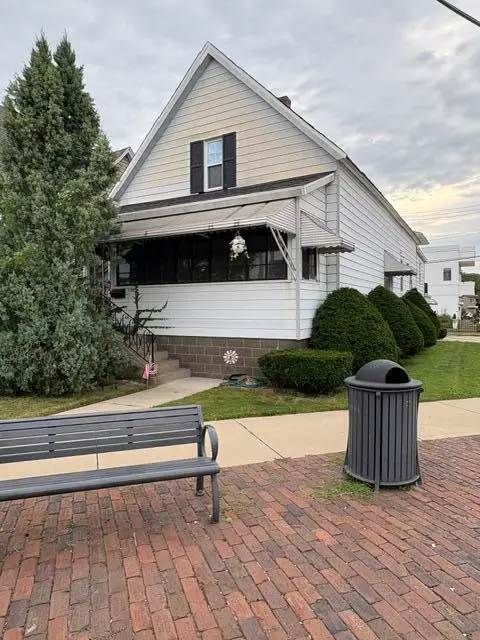 $175,000Pending3 beds 1 baths1,056 sq. ft.
1700 Oliver Street, Whiting, IN 46394
MLS# 844554Listed by: RE/MAX REALTY ASSOCIATES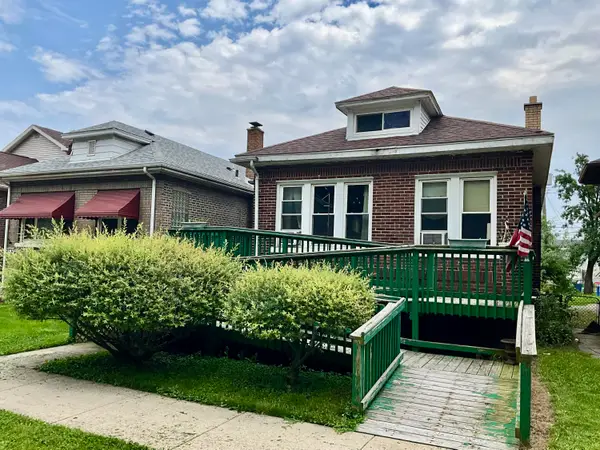 $169,900Active2 beds 1 baths1,029 sq. ft.
2739 New York Avenue, Whiting, IN 46394
MLS# 844443Listed by: MCCORMICK REAL ESTATE, INC.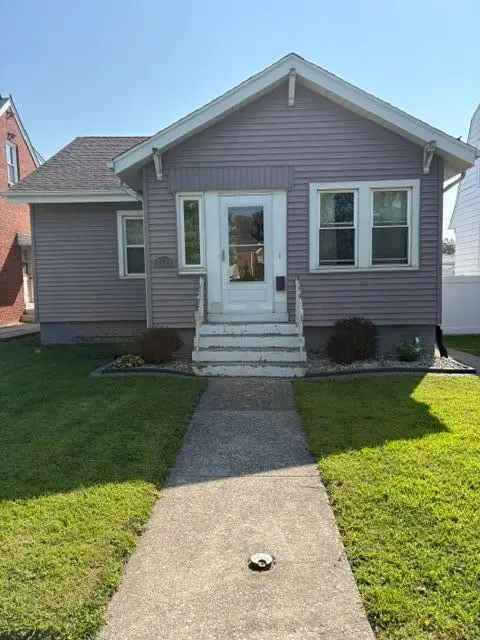 $219,000Pending3 beds 1 baths1,042 sq. ft.
2125 Lake Avenue, Whiting, IN 46394
MLS# 844430Listed by: RE/MAX REALTY ASSOCIATES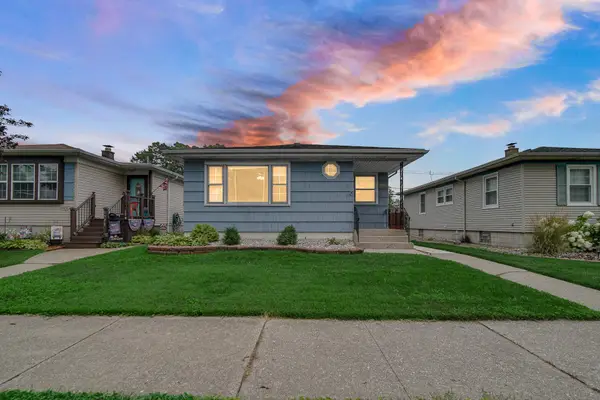 $284,900Active3 beds 2 baths2,008 sq. ft.
1325 Lake Avenue, Whiting, IN 46394
MLS# 844195Listed by: MCCOLLY REAL ESTATE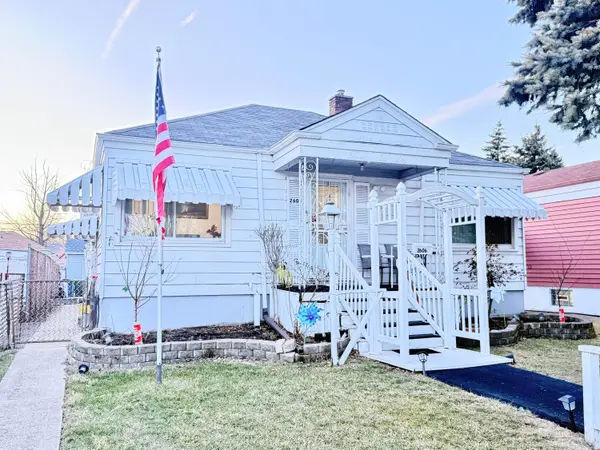 $232,000Active2 beds 2 baths1,735 sq. ft.
2606 Birch Avenue, Whiting, IN 46394
MLS# 844194Listed by: REALTY OF AMERICA LLC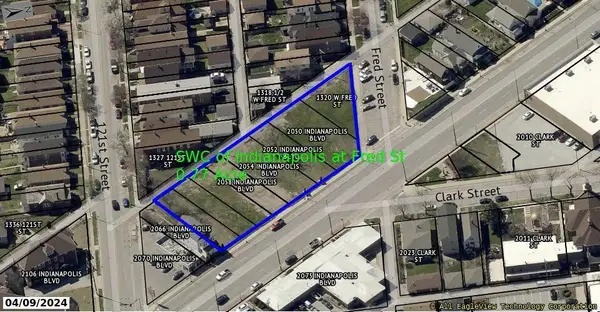 $250,000Active0.76 Acres
1320 W Fred Street, Whiting, IN 46394
MLS# 844029Listed by: MCCOLLY REAL ESTATE $222,500Active0.77 Acres
2050-2064 Indianapolis Blvd, Whiting, IN 46394
MLS# 844032Listed by: MCCOLLY REAL ESTATE


Protect your home and budget from life's surprises with an Assurant Home Warranty, backed by a partner that supports you through every step of homeownership. Explore Plans.
© 2026 Better Homes and Gardens Real Estate LLC. An Anywhere Real Estate company. All rights reserved. Better Homes and Gardens® Real Estate is a registered trademark owned by Meredith Operations Corporation, licensed to Better Homes and Gardens Real Estate LLC and used with permission. Better Homes and Gardens Real Estate LLC fully supports the principles of the Fair Housing Act and the Equal Opportunity Act. Listing information is deemed reliable but is not guaranteed accurate.
Each office is independently owned and operated.
Any services or products provided by third parties are not provided by, affiliated with or related to Better Homes and Gardens Real Estate LLC, or its affiliated companies.