
1609 Davis Avenue, Whiting, IN 46394
Local realty services provided by:Better Homes and Gardens Real Estate Connections
Listed by: pooja goyal
Office: realty executives premier219-462-2224
MLS#:843434
Source:Northwest Indiana AOR as distributed by MLS GRID
1609 Davis Avenue,Whiting, IN 46394
$334,999
- 4 Beds
- 2 Baths
- 2,908 sq. ft.
- Single family
- Active
Price summary
- Price:$334,999
- Price per sq. ft.:$115.2
About this home
Welcome to this beautifully maintained 4-bedroom, 2-bath ranch nestled in the heart of Whiting, Indiana! This spacious home offers comfortable one-level living with the added bonus of a fully finished basement, providing plenty of room for entertaining, relaxing, or creating the perfect recreation space. Inside, you'll find a large family room ideal for gatherings, movie nights, or hosting guests, along with a huge laundry room offering exceptional storage and convenience. Location is everything, and this home delivers! Situated just 5 minutes from vibrant Downtown Whiting, you'll enjoy easy access to local restaurants, shops, festivals, and community events. Spend your weekends at Whihala Beach or the Wolf Lake Pavilion, both just minutes away, offering beautiful lakefront views, outdoor recreation, concerts, and walking trails. Plus, with Downtown Chicago just a short drive away, commuting or enjoying the city's world-class dining, entertainment, and attractions is incredibly convenient. Whether you're looking for extra space, a prime location, or the perfect place to call home, this ranch checks all the boxes. Don't miss your opportunity to make this exceptional property yours!...
Contact an agent
Home facts
- Year built:1955
- Subdivision & Development:Plat/Sheffield Sub
- Listing ID #:843434
- Added:49 day(s) ago
- Updated:September 24, 2026 at 02:36 PM
Rooms and interior
- Bedrooms:4
- Total bathrooms:2
- Full bathrooms:2
- Rooms Total:9
- Kitchen Description:Dishwasher, Gas Range, Microwave, Refrigerator
- Basement:Yes
- Basement Description:Basement
- Living area:2,908 sq. ft.
Structure and exterior
- Year built:1955
- Building area:2,908 sq. ft.
- Lot area:0.11 Acres
Utilities
- Water:Public
Finances and disclosures
- Price:$334,999
- Price per sq. ft.:$115.2
- Tax amount:$1,991 (2025)
Features and amenities
- Laundry features:Dryer, Washer
Parking
- Garage:Yes
- Garage spaces:2
New listings near 1609 Davis Avenue
- New
 $329,000Active4 beds 4 baths
1413 John Street, Whiting, IN 46394
MLS# 845737Listed by: GRINKER & GARCIA REAL ESTATE - New
 $141,000Active3 beds 1 baths920 sq. ft.
2429 Schrage Avenue, Whiting, IN 46394
MLS# 845692Listed by: RE/MAX REALTY ASSOCIATES - New
 $149,900Active3 beds 1 baths1,188 sq. ft.
1549 Myrtle Avenue, Whiting, IN 46394
MLS# 845470Listed by: WEICHERT, REALTORS-MOKE AGENCY 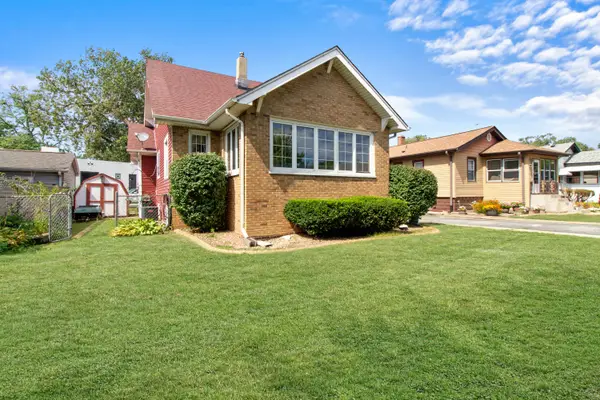 $174,900Pending5 beds 2 baths2,610 sq. ft.
2014 Benjamin Place, Whiting, IN 46394
MLS# 845112Listed by: REALTY EXECUTIVES PREMIER $319,500Pending3 beds 2 baths1,400 sq. ft.
2461 New York Avenue, Whiting, IN 46394
MLS# 845118Listed by: HOMES ON DEMAND REALTY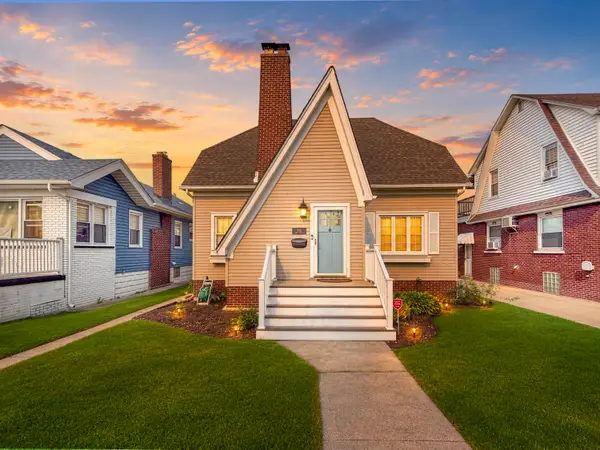 $329,900Active3 beds 2 baths1,734 sq. ft.
1342 Lake Avenue, Whiting, IN 46394
MLS# 844199Listed by: EXP REALTY, LLC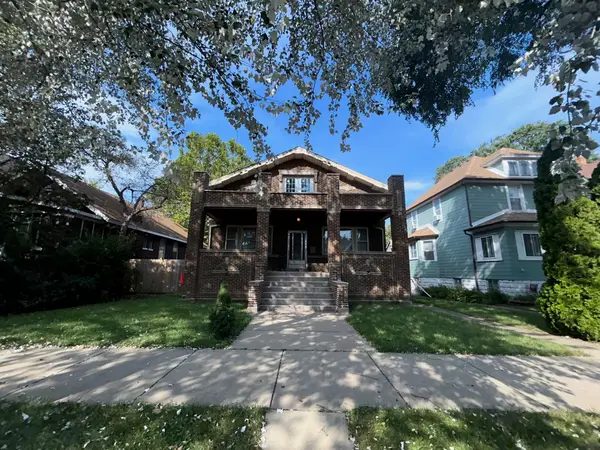 $214,900Active4 beds 1 baths3,348 sq. ft.
1826 Laporte Avenue, Whiting, IN 46394
MLS# 844746Listed by: CROSSTOWN REAL ESTATE, INC.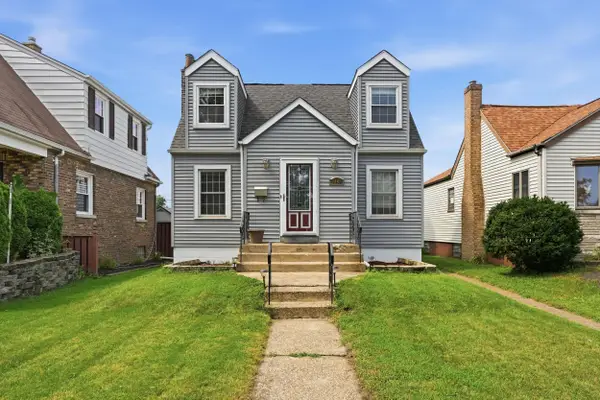 $275,000Active3 beds 1 baths2,036 sq. ft.
1442 Warwick Avenue, Whiting, IN 46394
MLS# 844695Listed by: REALTY EXECUTIVES PREMIER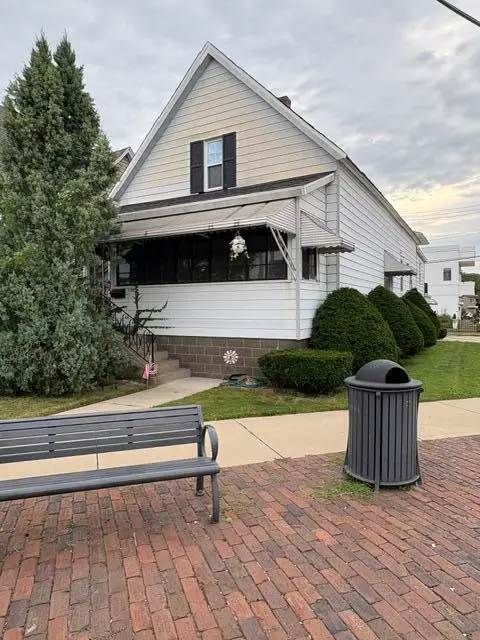 $175,000Pending3 beds 1 baths1,056 sq. ft.
1700 Oliver Street, Whiting, IN 46394
MLS# 844554Listed by: RE/MAX REALTY ASSOCIATES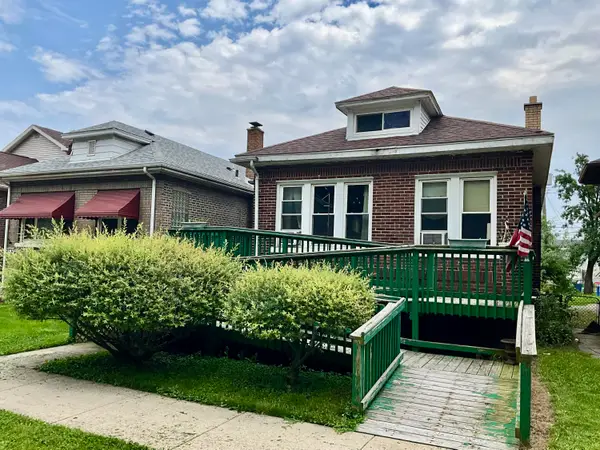 $169,900Active2 beds 1 baths1,029 sq. ft.
2739 New York Avenue, Whiting, IN 46394
MLS# 844443Listed by: MCCORMICK REAL ESTATE, INC.


Protect your home and budget from life's surprises with an Assurant Home Warranty, backed by a partner that supports you through every step of homeownership. Explore Plans.
© 2026 Better Homes and Gardens Real Estate LLC. An Anywhere Real Estate company. All rights reserved. Better Homes and Gardens® Real Estate is a registered trademark owned by Meredith Operations Corporation, licensed to Better Homes and Gardens Real Estate LLC and used with permission. Better Homes and Gardens Real Estate LLC fully supports the principles of the Fair Housing Act and the Equal Opportunity Act. Listing information is deemed reliable but is not guaranteed accurate.
Each office is independently owned and operated.
Any services or products provided by third parties are not provided by, affiliated with or related to Better Homes and Gardens Real Estate LLC, or its affiliated companies.