
4796 Helm, Williamsburg, IN 47393
Local realty services provided by:Better Homes and Gardens Real Estate First Realty Group
4796 Helm,Williamsburg, IN 47393
$429,900
- 4 Beds
- 3 Baths
- 3,384 sq. ft.
- Single family
- Active
Listed by: rusty harmeyer
Office: halderman-harmeyer real estate services, llc.
MLS#:10054417
Source:IN_RAR
Price summary
- Price:$429,900
- Price per sq. ft.:$127.04
About this home
COUNTRY LIVING WITH ROOM TO LIVE, WORK & PLAY! Welcome to 4796 W. Helm Rd., a spacious and beautifully maintained country home nestled in the desirable Northeastern school district. Situated on one acre, this property offers the perfect combination of comfortable living space, outdoor enjoyment, and incredible versatility for a family looking to spread out! Inside, you’ll find an impressive layout with multiple bedrooms, 2.5 baths, and abundant living space. The oversized family room features soaring vaulted ceilings, creating a bright and open gathering space, while hardwood flooring and updated finishes add warmth and character throughout the home. The modern kitchen provides plenty of room for everyday meals and entertaining, with the home’s thoughtful layout offering both functionality and flexibility. The finished basement adds even more usable space and possibilities—perfect for a recreation room, home office, playroom, gym, or additional living area. Step outside and enjoy the privacy and peacefulness of country living. The spacious rear yard provides plenty of room for kids, pets, gardening, entertaining, or simply relaxing. Enjoy summer days around the above-ground pool and spa, or unwind on the deck and covered outdoor living areas. For those needing room for hobbies, projects, equipment, or extra storage, this property truly stands out. In addition to the attached garage, the property features an impressive 30’ x 32’ detached workshop, offering exceptional space for a shop, woodworking, automotive projects, equipment, or recreational storage. A paved driveway, private setting, generous yard, and convenient location complete this country property. With substantial living space, versatile bonus areas, outdoor amenities, and an exceptional workshop, 4796 W. Helm Rd. offers the kind of space and flexibility that’s increasingly hard to find. Come see everything this property has to offer and experience the comfort of living just outside Williamsburg!...
Contact an agent
Home facts
- Year built:1988
- Listing ID #:10054417
- Added:2 day(s) ago
- Updated:September 23, 2026 at 03:21 PM
Rooms and interior
- Bedrooms:4
- Total bathrooms:3
- Full bathrooms:2
- Half bathrooms:1
- Rooms Total:7
- Basement Description:Finished, Partial Basement
- Living area:3,384 sq. ft.
Heating and cooling
- Cooling:Central Air
- Heating:Propane
Structure and exterior
- Roof:Shingle
- Year built:1988
- Building area:3,384 sq. ft.
- Lot area:1 Acres
- Construction Materials:Stone, Vinyl
- Exterior Features:Deck
- Foundation Description:Basement, Crawl
- Levels:2 Stories
Schools
- High school:Northeastern
- Middle school:Northeastern
- Elementary school:Northeastern
Utilities
- Water:Well
- Sewer:Septic
Finances and disclosures
- Price:$429,900
- Price per sq. ft.:$127.04
- Tax amount:$1,460
Features and amenities
- Amenities:Hot Tub
- Pool features:Above-Ground Pool
Parking
- Parking description:Asphalt Driveway, Garage-Attached, Garage-Detached
- Garage spaces:1
New listings near 4796 Helm
- Open Sun, 1 to 3pm
 $120,000Active2 beds 1 baths1,372 sq. ft.
8160 MAIN STREET, Williamsburg, IN 47393
MLS# 10054143Listed by: COLDWELL BANKER LINGLE 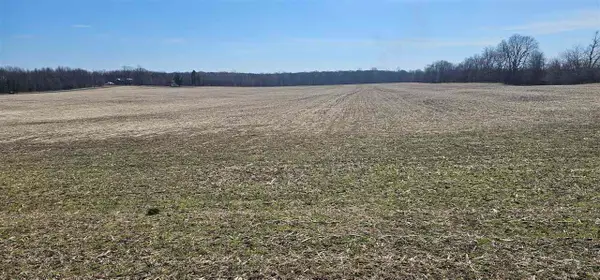 Listed by BHGRE$947,737Active73.47 Acres
00 Centerville Rd, Williamsburg, IN 47393
MLS# 10053702Listed by: BETTER HOMES AND GARDENS FIRST REALTY GROUP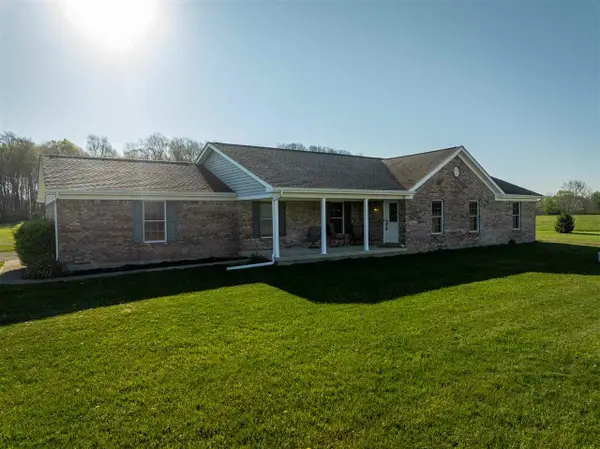 Listed by BHGRE$500,000Pending3 beds 2 baths2,000 sq. ft.
5695 Pitts Road, Williamsburg, IN 47393
MLS# 10053666Listed by: BETTER HOMES AND GARDENS FIRST REALTY GROUP Listed by BHGRE$115,000Active3 beds 1 baths1,732 sq. ft.
8289 N Centerville Road, Williamsburg, IN 47393
MLS# 10053655Listed by: BETTER HOMES AND GARDENS FIRST REALTY GROUP Listed by BHGRE$1,399,000Active3 beds 4 baths3,879 sq. ft.
6855 N Centerville Rd, Williamsburg, IN 47393
MLS# 10053621Listed by: BETTER HOMES AND GARDENS FIRST REALTY GROUP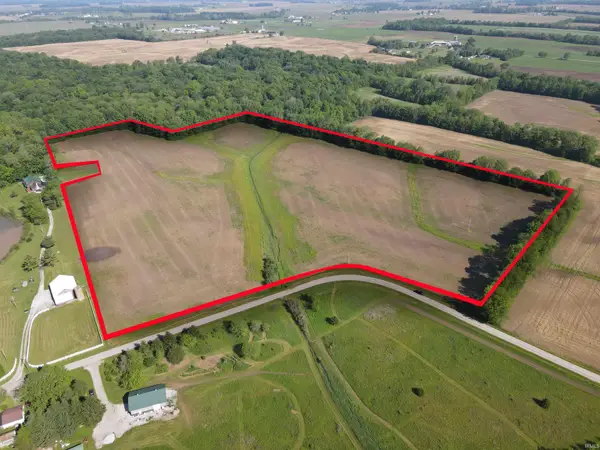 $441,750Active29.45 Acres
TBD Lewis Road, Greens Fork, IN 47345
MLS# 202620685Listed by: TARTER REALTY AUCTION AND APPRAISAL COMPANY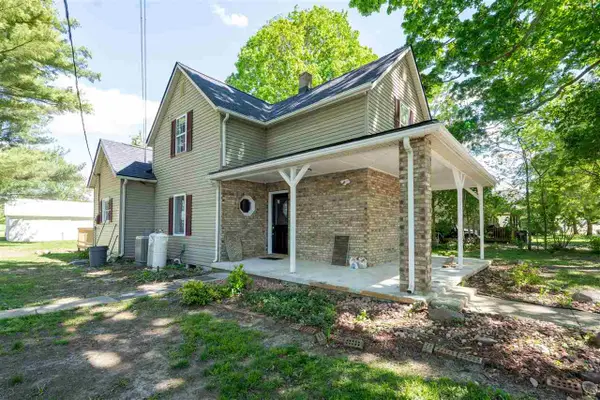 Listed by BHGRE$154,800Pending3 beds 2 baths1,476 sq. ft.
8159 N CENTERVILLE ROAD, Williamsburg, IN 47393
MLS# 10053508Listed by: BETTER HOMES AND GARDENS FIRST REALTY GROUP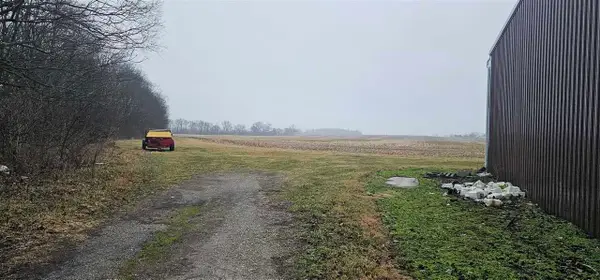 Listed by BHGRE$596,385Pending0 Acres
00 Center Rd, Williamsburg, IN 47393
MLS# 10053054Listed by: BETTER HOMES AND GARDENS FIRST REALTY GROUP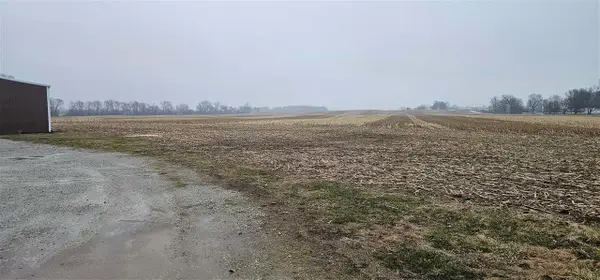 Listed by BHGRE$803,300Pending55.4 Acres
00 Fountain City Pike, Williamsburg, IN 47393
MLS# 10053055Listed by: BETTER HOMES AND GARDENS FIRST REALTY GROUP


Protect your home and budget from life's surprises with an Assurant Home Warranty, backed by a partner that supports you through every step of homeownership. Explore Plans.
© 2026 Better Homes and Gardens Real Estate LLC. An Anywhere Real Estate company. All rights reserved. Better Homes and Gardens® Real Estate is a registered trademark owned by Meredith Operations Corporation, licensed to Better Homes and Gardens Real Estate LLC and used with permission. Better Homes and Gardens Real Estate LLC fully supports the principles of the Fair Housing Act and the Equal Opportunity Act. Listing information is deemed reliable but is not guaranteed accurate.
Each office is independently owned and operated.
Any services or products provided by third parties are not provided by, affiliated with or related to Better Homes and Gardens Real Estate LLC, or its affiliated companies.