
6855 N Centerville Road, Williamsburg, IN 47393
Local realty services provided by:Better Homes and Gardens Real Estate Gold Key
6855 N Centerville Road,Williamsburg, IN 47393
$1,399,000
- 3 Beds
- 4 Baths
- 5,427 sq. ft.
- Single family
- Active
Listed by: jeffrey hazelett
Office: better homes and gardens, firs
MLS#:22106110
Source:IN_MIBOR | Licensed in Indiana
Price summary
- Price:$1,399,000
- Price per sq. ft.:$243.64
About this home
Discover a unique lifestyle opportunity at 6855 N Centerville Rd, Williamsburg, IN. This 1.5-story single-family residence, built in 1994, offers a generous 4482 square feet plus a finished basement of 1260 square feet of living space and is presented in great condition, an attractive property ready for its next owner. The kitchen is designed for both functionality and style, featuring sleek stainless steel appliances that complement any culinary endeavor. The living room provides a welcoming retreat, centered around a comforting fireplace. Its high, vaulted wood ceiling creates an expansive feel, while the warmth of hardwood flooring and a distinctive log wall add character and charm. Bedrooms in this home offer a sense of spaciousness with their high, vaulted wood ceilings and rich hardwood flooring, creating an inviting atmosphere. The bathrooms are thoughtfully designed, with a wood ceiling adding a touch of rustic elegance, a double vanity providing ample space, and a walk-in shower for a refreshing experience. Additional features of this property include a convenient laundry room, an attached garage, and a large porch, perfect for enjoying the expansive outdoor space of the 840098 square foot lot. A basement provides further versatility for storage or future customization. This property offers a harmonious blend of comfort and charm, inviting you to experience its unique appeal firsthand. 9 miles from Reid hospital in Richmond, IN. 18.5 miles from St. Vincents in Winchester, IN. 34 miles from Ball Memorial in Muncie, IN. 69 miles from Eskanazi in Indianapolis, IN....
Contact an agent
Home facts
- Year built:1994
- Subdivision & Development:R
- Listing ID #:22106110
- Added:1 day(s) ago
- Updated:October 09, 2026 at 03:52 PM
Rooms and interior
- Bedrooms:3
- Total bathrooms:4
- Full bathrooms:4
- Dining Description:Dining Combo/Kitchen
- Kitchen Description:Dishwasher, Disposal, Gas Oven, Microwave, Refrigerator
- Basement:Yes
- Basement Description:Basement, Walk-Out Access
- Living area:5,427 sq. ft.
Heating and cooling
- Cooling:Geothermal
- Heating:Forced Air, Geothermal, Wood Stove
Structure and exterior
- Year built:1994
- Building area:5,427 sq. ft.
- Lot area:19.29 Acres
- Architectural Style:Log
- Construction Materials:Stone
- Foundation Description:Partial
Schools
- High school:Northeastern High School
- Middle school:Northeastern Middle School
- Elementary school:Northeastern Elementary School
Finances and disclosures
- Price:$1,399,000
- Price per sq. ft.:$243.64
Features and amenities
- Appliances:Microwave, Refrigerator, Washer
- Laundry features:Dryer, Washer
Parking
- Garage:Yes
- Garage spaces:34
New listings near 6855 N Centerville Road
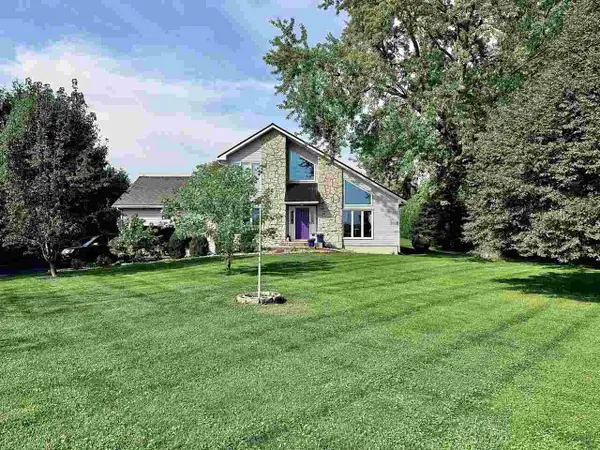 $419,900Active4 beds 3 baths3,384 sq. ft.
4796 Helm, Williamsburg, IN 47393
MLS# 10054417Listed by: HALDERMAN-HARMEYER REAL ESTATE SERVICES, LLC $120,000Active2 beds 1 baths1,372 sq. ft.
8160 MAIN STREET, Williamsburg, IN 47393
MLS# 10054143Listed by: COLDWELL BANKER LINGLE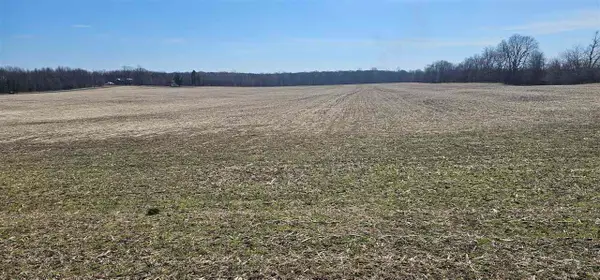 Listed by BHGRE$947,737Active73.47 Acres
00 Centerville Rd, Williamsburg, IN 47393
MLS# 10053702Listed by: BETTER HOMES AND GARDENS FIRST REALTY GROUP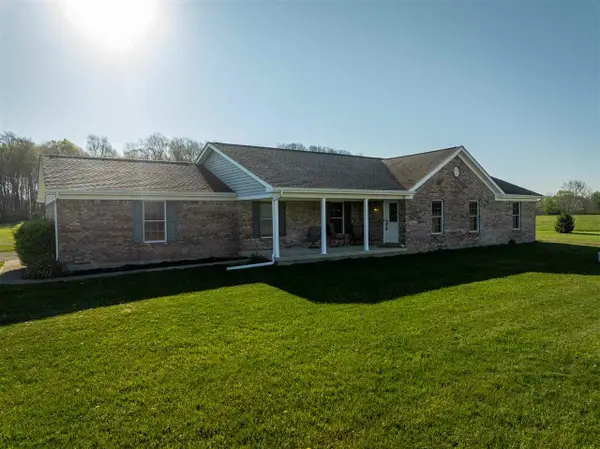 Listed by BHGRE$500,000Pending3 beds 2 baths2,000 sq. ft.
5695 Pitts Road, Williamsburg, IN 47393
MLS# 10053666Listed by: BETTER HOMES AND GARDENS FIRST REALTY GROUP Listed by BHGRE$115,000Active3 beds 1 baths1,732 sq. ft.
8289 N Centerville Road, Williamsburg, IN 47393
MLS# 10053655Listed by: BETTER HOMES AND GARDENS FIRST REALTY GROUP Listed by BHGRE$1,399,000Active3 beds 4 baths3,879 sq. ft.
6855 N Centerville Rd, Williamsburg, IN 47393
MLS# 10053621Listed by: BETTER HOMES AND GARDENS FIRST REALTY GROUP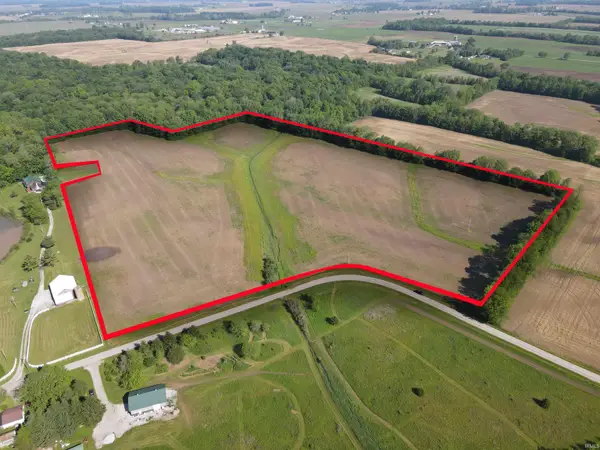 $441,750Active29.45 Acres
TBD Lewis Road, Greens Fork, IN 47345
MLS# 202620685Listed by: TARTER REALTY AUCTION AND APPRAISAL COMPANY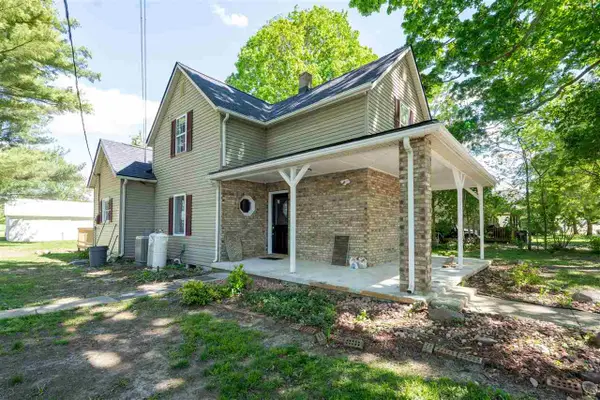 Listed by BHGRE$154,800Pending3 beds 2 baths1,476 sq. ft.
8159 N CENTERVILLE ROAD, Williamsburg, IN 47393
MLS# 10053508Listed by: BETTER HOMES AND GARDENS FIRST REALTY GROUP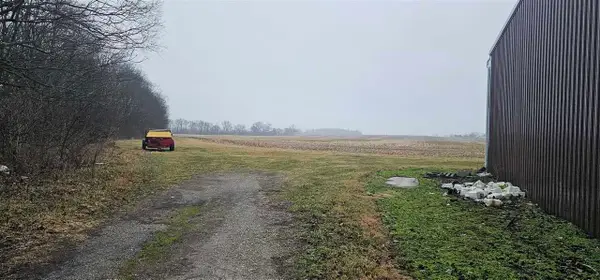 Listed by BHGRE$596,385Pending0 Acres
00 Center Rd, Williamsburg, IN 47393
MLS# 10053054Listed by: BETTER HOMES AND GARDENS FIRST REALTY GROUP


Protect your home and budget from life's surprises with an Assurant Home Warranty, backed by a partner that supports you through every step of homeownership. Explore Plans.
© 2026 Better Homes and Gardens Real Estate LLC. An Anywhere Real Estate company. All rights reserved. Better Homes and Gardens® Real Estate is a registered trademark owned by Meredith Operations Corporation, licensed to Better Homes and Gardens Real Estate LLC and used with permission. Better Homes and Gardens Real Estate LLC fully supports the principles of the Fair Housing Act and the Equal Opportunity Act. Listing information is deemed reliable but is not guaranteed accurate.
Each office is independently owned and operated.
Any services or products provided by third parties are not provided by, affiliated with or related to Better Homes and Gardens Real Estate LLC, or its affiliated companies.