
6866 E 104th Avenue, Winfield, IN 46307
Local realty services provided by:Better Homes and Gardens Real Estate Connections
6866 E 104th Avenue,Winfield, IN 46307
$472,815
- 3 Beds
- 3 Baths
- 2,643 sq. ft.
- Single family
- Pending
Listed by:
 Better Homes and Gardens Real Estate Connections
Office: better homes and gardens real219-999-8990
MLS#:844104
Source:Northwest Indiana AOR as distributed by MLS GRID
Price summary
- Price:$472,815
- Price per sq. ft.:$178.89
- Monthly HOA dues:$29.17
About this home
Under Construction in Grand Ridge - Estimated December Completion! This Sapphire floor plan offers a thoughtfully designed layout with a partial basement, den, loft, and plenty of flexible living space. Designed for today's lifestyle, the open-concept main level features 9-foot ceilings, a spacious great room, and a beautifully appointed kitchen with a 9-foot center island, quartz countertops, upgraded cabinetry, and a walk-in pantry. The cafe dining area provides an inviting space for everyday meals and entertaining, while the main-level den offers flexibility for a home office, playroom, or additional living space. Upstairs you'll find a spacious loft, convenient second-floor laundry, two secondary bedrooms, and a private primary retreat with a walk-in closet. The primary bath features a double-bowl vanity and tiled shower. The partial basement provides additional space and excellent potential for future finishing, recreation, a home gym, or storage. Located in highly sought-after Grand Ridge within the Crown Point School District and just minutes from shopping, dining, parks, and I-65, this home combines modern new construction with everyday convenience. Ask about current builder financing incentives and available promotions....
Contact an agent
Home facts
- Year built:2026
- Subdivision & Development:Grand Ridge
- Listing ID #:844104
- Added:46 day(s) ago
- Updated:October 06, 2026 at 08:46 AM
Rooms and interior
- Bedrooms:3
- Total bathrooms:3
- Full bathrooms:1
- Half bathrooms:1
- Rooms Total:8
- Kitchen Description:Range Hood
- Basement:Yes
- Basement Description:Basement
- Living area:2,643 sq. ft.
Structure and exterior
- Year built:2026
- Building area:2,643 sq. ft.
- Lot area:0.23 Acres
- Lot Features:Landscaped
Schools
- High school:Crown Point High School
- Middle school:Robert Taft Middle School
- Elementary school:Jerry Ross Elementary School
Utilities
- Water:Public
Finances and disclosures
- Price:$472,815
- Price per sq. ft.:$178.89
- Tax amount:$50 (2026)
Parking
- Parking description:Attached, Driveway, Garage Door Opener
- Garage:Yes
- Garage spaces:2
New listings near 6866 E 104th Avenue
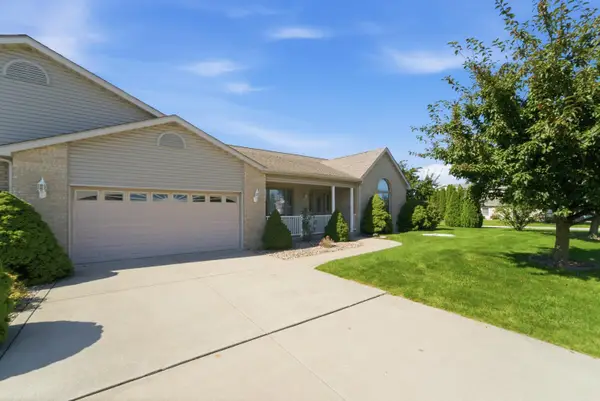 $279,900Pending3 beds 2 baths1,762 sq. ft.
10818 Pike Street, Winfield, IN 46307
MLS# 846164Listed by: REALTY EXECUTIVES PREMIER- Open Wed, 5:30 to 7pm
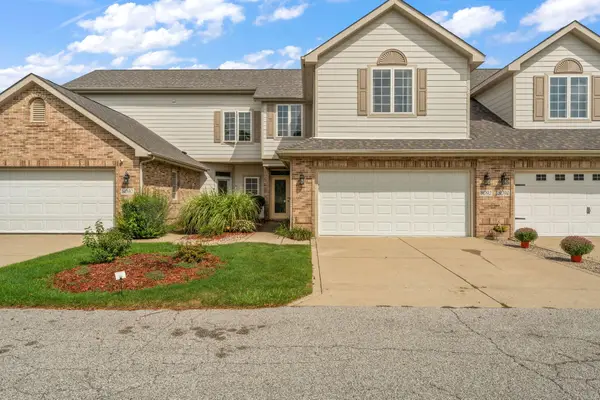 $334,900Active3 beds 3 baths2,010 sq. ft.
8092 Tuckaway Court, Crown Point, IN 46307
MLS# 845569Listed by: MCCOLLY REAL ESTATE - New
 Listed by BHGRE$659,000Active3 beds 4 baths3,832 sq. ft.
5794 E 107th Place, Crown Point, IN 46307
MLS# 12769632Listed by: BETTER HOMES & GARDENS REAL ESTATE 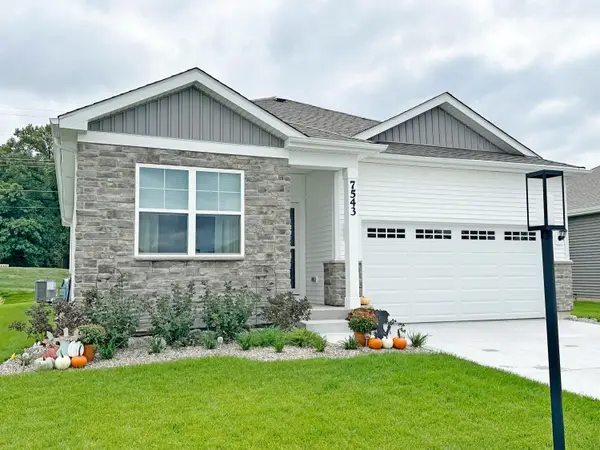 $374,900Active3 beds 2 baths1,505 sq. ft.
7543 E 116th Place, Winfield, IN 46307
MLS# 845788Listed by: COLDWELL BANKER REAL ESTATE GR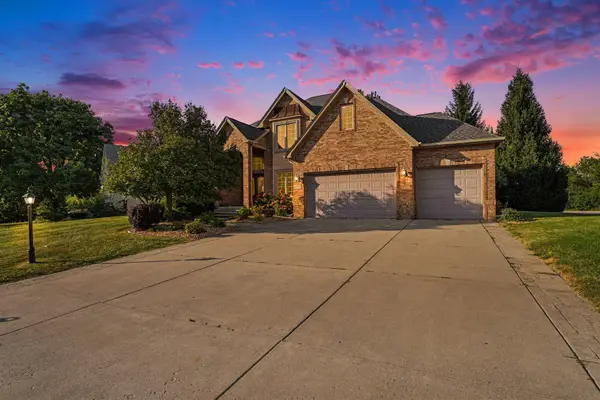 $549,900Active4 beds 3 baths2,604 sq. ft.
10739 Erie Drive, Crown Point, IN 46307
MLS# 845686Listed by: ADVANCED REAL ESTATE, LLC $317,900Active2 beds 2 baths1,354 sq. ft.
5981 E 116th Avenue, Winfield, IN 46307
MLS# 845659Listed by: MCCOLLY REAL ESTATE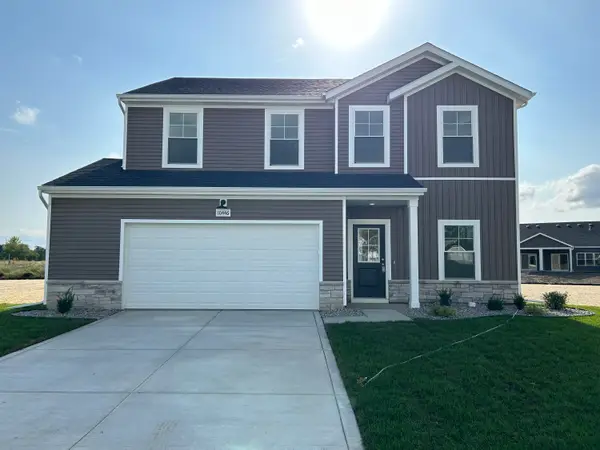 $363,445Pending5 beds 3 baths2,165 sq. ft.
10446 Wisconsin Street, Crown Point, IN 46307
MLS# 845544Listed by: ADVANCED REAL ESTATE, LLC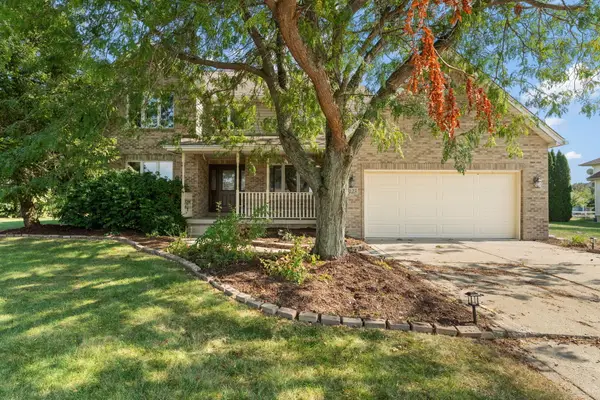 $439,000Pending4 beds 4 baths3,448 sq. ft.
7423 E 106th Avenue, Winfield, IN 46307
MLS# 845406Listed by: BHHS EXECUTIVE REALTY $299,000Pending4 beds 2 baths2,238 sq. ft.
11238 Pike Place, Crown Point, IN 46307
MLS# 845216Listed by: BHHS INDIANA REALTY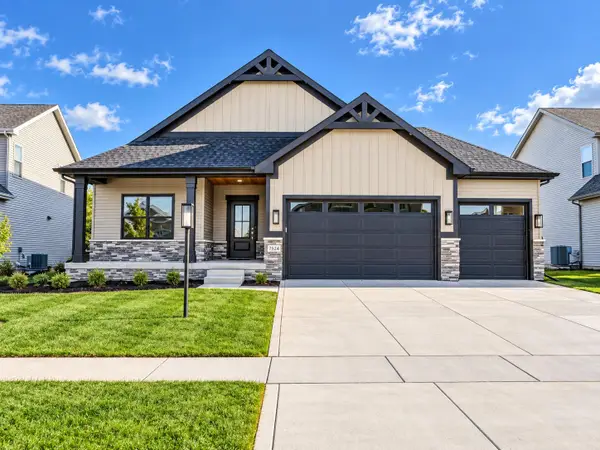 $550,645Active3 beds 2 baths1,887 sq. ft.
7482 Newton Street, Winfield, IN 46307
MLS# 845146Listed by: BLUE RIDGE REALTY GROUP


Protect your home and budget from life's surprises with an Assurant Home Warranty, backed by a partner that supports you through every step of homeownership. Explore Plans.
© 2026 Better Homes and Gardens Real Estate LLC. An Anywhere Real Estate company. All rights reserved. Better Homes and Gardens® Real Estate is a registered trademark owned by Meredith Operations Corporation, licensed to Better Homes and Gardens Real Estate LLC and used with permission. Better Homes and Gardens Real Estate LLC fully supports the principles of the Fair Housing Act and the Equal Opportunity Act. Listing information is deemed reliable but is not guaranteed accurate.
Each office is independently owned and operated.
Any services or products provided by third parties are not provided by, affiliated with or related to Better Homes and Gardens Real Estate LLC, or its affiliated companies.