
5107 Clovedale Drive, Woodburn, IN 46797
Local realty services provided by:Better Homes and Gardens Real Estate Connections
5107 Clovedale Drive,Woodburn, IN 46797
$275,000
- 3 Beds
- 2 Baths
- 1,605 sq. ft.
- Single family
- Active
Upcoming open houses
- Sun, Aug 1601:00 pm - 03:00 pm
Listed by: jenna nelson, jenna nelsonCell: 260-385-5235
Office: coldwell banker real estate gr
MLS#:202632706
Source:Indiana Regional MLS
Price summary
- Price:$275,000
- Price per sq. ft.:$171.34
About this home
*An offer has been received on this home. The seller is reviewing their options, so the open house is currently scheduled as planned, but may be canceled if the property goes under contract beforehand. *This beautiful custom-built ranch by Henney Homes was built for the builder’s own parents, so you know extra love, care, and attention to detail went into every part of this home—and you can feel it the moment you walk through the door.From the beautiful mix of tray and cathedral ceilings, gorgeous crown molding, impressive built-ins, and abundant storage to the expanded hallways and doorways thoughtfully designed to make the home ADA friendly, every detail was carefully considered with comfort and functionality in mind.The open-concept layout creates an effortless flow for everyday living and entertaining. The kitchen is both beautiful and functional, featuring newer appliances, under-cabinet lighting, a gas range, and a convenient breakfast bar. Just off the living room, the connecting den—complete with charming pocket doors—offers a versatile space for a home office, reading room, or quiet retreat.Each bedroom features a ceiling fan, while the generously sized en-suite primary suite offers impressive built-ins in the closet and a spacious bathroom. The large laundry room provides an abundance of cabinetry, making organization and storage a breeze.Step outside to enjoy the beautifully landscaped yard and extended stamped-concrete patio—the perfect setting for morning coffee, summer gatherings, or relaxing with family and friends. A spacious shed provides additional storage for lawn equipment, tools, and more.Numerous updates provide added peace of mind, including a 2020 HVAC system, 2021 windows, and a 2018 water heater. It also has a large pull-down staircase providing convenient access to the attic for additional storage.Located in the heart of Woodburn, this home offers the charm of small-town living, where golf carts are part of the community’s character and neighbors become friends. With convenient access to US-24 just five minutes away, you can easily enjoy everything Fort Wayne has to offer while still coming home to the welcoming feel of Woodburn.This is more than an immaculately cared-for home—it is a thoughtfully designed, exceptionally well-built home filled with character, quality, and the kind of details that make a house truly feel special.Homes of this quality and character don’t come along often....
Contact an agent
Home facts
- Year built:1996
- Subdivision & Development:Country View / Countryview
- Listing ID #:202632706
- Added:3 day(s) ago
- Updated:August 15, 2026 at 08:50 PM
Rooms and interior
- Bedrooms:3
- Total bathrooms:2
- Full bathrooms:2
- Rooms Total:7
- Kitchen Description:Breakfast Bar, Dishwasher, Microwave, Range-Gas, Refrigerator
- Basement Description:Slab
- Living area:1,605 sq. ft.
Heating and cooling
- Cooling:Central Air
- Heating:Forced Air
Structure and exterior
- Year built:1996
- Building area:1,605 sq. ft.
- Lot area:0.24 Acres
- Lot Features:Cul-De-Sac
- Architectural Style:One Story
- Construction Materials:Brick, Vinyl
- Levels:1 Story
Schools
- High school:Woodlan
- Middle school:Woodlan
- Elementary school:Woodlan
Utilities
- Water:City
- Sewer:City
Finances and disclosures
- Price:$275,000
- Price per sq. ft.:$171.34
- Tax amount:$2,119
Features and amenities
- Amenities:Attic Pull Down Stairs, Built-In Bookcase, Ceiling Fan(s), Ceiling-Cathedral, Ceiling-Tray, Closet(s) Walk-in, Countertops-Solid Surf, Crown Molding
Parking
- Parking description:Attached
- Garage spaces:2
New listings near 5107 Clovedale Drive
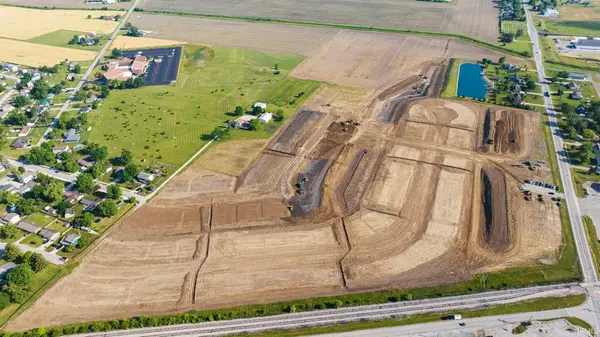 $65,000Pending0.2 Acres
5006 Chickadee Drive, Woodburn, IN 46797
MLS# 202632635Listed by: CENTURY 21 BRADLEY REALTY, INC- Open Sun, 1 to 4pmNew
 $389,900Active4 beds 3 baths1,698 sq. ft.
22415 Peridot Run, Woodburn, IN 46797
MLS# 202631780Listed by: CENTURY 21 BRADLEY REALTY, INC - Open Sun, 1 to 4pmNew
 $369,900Active4 beds 3 baths1,859 sq. ft.
3961 Beryl Place, Woodburn, IN 46797
MLS# 202631759Listed by: CENTURY 21 BRADLEY REALTY, INC  $349,900Active3 beds 2 baths1,307 sq. ft.
22422 Ametrine Court, Woodburn, IN 46797
MLS# 202630150Listed by: RE/MAX RESULTS $279,900Pending3 beds 2 baths1,484 sq. ft.
4215 Hickory Ridge Drive, Woodburn, IN 46797
MLS# 202630107Listed by: PINNACLE GROUP REAL ESTATE SERVICES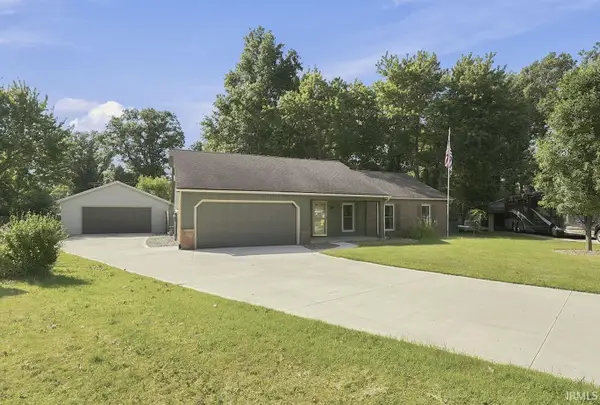 $279,900Pending4 beds 2 baths1,652 sq. ft.
4309 Hickory Ridge Drive, Woodburn, IN 46797
MLS# 202629797Listed by: PINNACLE GROUP REAL ESTATE SERVICES $239,900Active3 beds 1 baths2,128 sq. ft.
22425 Main Street, Woodburn, IN 46797
MLS# 202629278Listed by: CENTURY 21 BRADLEY REALTY, INC $320,000Pending3 beds 2 baths1,907 sq. ft.
9411 Roberts Road, Woodburn, IN 46797
MLS# 202629108Listed by: COLDWELL BANKER REAL ESTATE GR $374,700Active4 beds 3 baths2,066 sq. ft.
5035 Chickadee Drive, Woodburn, IN 46797
MLS# 202628694Listed by: CENTURY 21 BRADLEY REALTY, INC


Protect your home and budget from life's surprises with an Assurant Home Warranty, backed by a partner that supports you through every step of homeownership. Explore Plans.
© 2026 Better Homes and Gardens Real Estate LLC. An Anywhere Real Estate company. All rights reserved. Better Homes and Gardens® Real Estate is a registered trademark owned by Meredith Operations Corporation, licensed to Better Homes and Gardens Real Estate LLC and used with permission. Better Homes and Gardens Real Estate LLC fully supports the principles of the Fair Housing Act and the Equal Opportunity Act. Listing information is deemed reliable but is not guaranteed accurate.
Each office is independently owned and operated.
Any services or products provided by third parties are not provided by, affiliated with or related to Better Homes and Gardens Real Estate LLC, or its affiliated companies.