
7540 Westerlin Drive, Woodburn, IN 46797
Local realty services provided by:Better Homes and Gardens Real Estate Connections
Listed by: jacob hege, joseph hege, jacob hegeCell: 260-431-4974
Office: uptown realty group
MLS#:202634551
Source:Indiana Regional MLS
Price summary
- Price:$499,900
- Price per sq. ft.:$119.51
About this home
Welcome to 7540 Westerlin Drive, an expansive five bedroom home situated on 1.82 acres across three parcels, offering generous living space, extensive custom woodwork, multiple gathering areas, and an impressive outdoor setting. From the moment you enter, the home showcases warm wood details, an open staircase, spacious formal living and dining areas, and a layout designed with room to spread out. The kitchen serves as a central gathering point with extensive cabinetry, a large center island with sink, abundant work space, tile flooring, stainless steel appliances, built in storage, and an adjoining dining area anchored by a full brick fireplace and built in cabinetry. Just beyond the main living spaces, the sunroom is a standout feature with a vaulted ceiling, skylights, walls of windows, and expansive views across the rear of the property. An additional large living area offers another fireplace, recessed lighting, substantial built in cabinetry, and multiple sets of glass doors opening to the rear deck. Throughout the home, built in storage, detailed wood trim, ceiling fans, and generously sized rooms add both function and character. Upstairs, five bedrooms provide substantial private space, including an especially large room with built in cabinetry and additional storage. The partial basement adds even more usable space with a large recreation area, exposed beams, a brick fireplace, bar area, and direct access to the outdoors. Outside, the property continues to impress with a broad rear deck, fenced pool area with an in ground pool, mature landscaping, established trees, and wide open views beyond the backyard. A three car attached garage provides additional parking and storage. With 3,394 above grade finished square feet, five bedrooms, two full baths, one half bath, multiple fireplaces, extensive built ins, a sunroom, basement recreation space, pool, three included parcels, and 1.82 acres, this property offers an uncommon amount of space, character, and versatility inside and out....
Contact an agent
Home facts
- Year built:1972
- Subdivision & Development:None
- Listing ID #:202634551
- Added:50 day(s) ago
- Updated:October 14, 2026 at 08:26 AM
Rooms and interior
- Bedrooms:5
- Total bathrooms:3
- Full bathrooms:2
- Rooms Total:10
- Dining Description:Main Level
- Kitchen Description:Microwave, On Main Level, Range-Gas, Refrigerator
- Basement Description:Finished, Walk-Out Basement
- Living area:4,103 sq. ft.
Heating and cooling
- Cooling:Central Air
- Heating:Forced Air, Gas
Structure and exterior
- Year built:1972
- Building area:4,103 sq. ft.
- Lot area:1.82 Acres
- Lot Features:Level
- Architectural Style:Two Story
- Construction Materials:Brick, Vinyl
- Levels:2 Stories
Schools
- High school:Woodlan
- Middle school:Woodlan
- Elementary school:Woodlan
Utilities
- Water:Well
- Sewer:Septic
Finances and disclosures
- Price:$499,900
- Price per sq. ft.:$119.51
- Tax amount:$6,814
Parking
- Parking description:Attached
- Garage spaces:3
New listings near 7540 Westerlin Drive
- New
 $75,000Active4 beds 2 baths1,904 sq. ft.
22626 Main Street, Woodburn, IN 46797
MLS# 202641675Listed by: SCHEERER MCCULLOCH REAL ESTATE - New
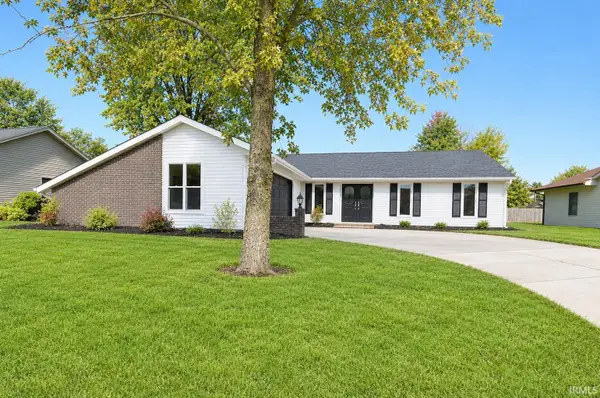 $269,900Active2 beds 2 baths1,977 sq. ft.
22109 Ash Street, Woodburn, IN 46797
MLS# 202641529Listed by: COLDWELL BANKER REAL ESTATE GR 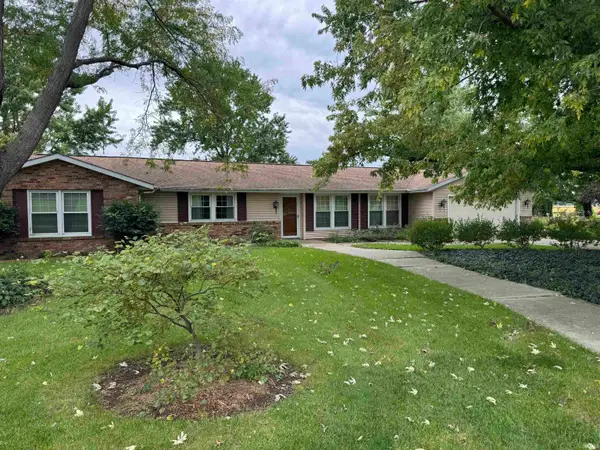 $260,000Pending4 beds 4 baths2,444 sq. ft.
22512 Maumee Center Road, Woodburn, IN 46797
MLS# 202641071Listed by: NORTH EASTERN GROUP REALTY $565,000Active4 beds 4 baths3,787 sq. ft.
4424 Homestead Trail, Woodburn, IN 46797
MLS# 202640629Listed by: CENTURY 21 BRADLEY REALTY, INC $359,900Active3 beds 2 baths1,690 sq. ft.
22452 Ash Street, Woodburn, IN 46797
MLS# 202639837Listed by: COLDWELL BANKER REAL ESTATE GR $274,900Active3 beds 2 baths1,912 sq. ft.
16522 Havenwood Drive, Woodburn, IN 46797
MLS# 202639491Listed by: SCHRADER RE AND AUCTION/FORT W $259,900Active3 beds 3 baths1,508 sq. ft.
16127 Havenwood Drive, Woodburn, IN 46797
MLS# 202639440Listed by: MIKE THOMAS ASSOC., INC $305,000Active4 beds 3 baths2,051 sq. ft.
4790 Carson Court, Woodburn, IN 46797
MLS# 202638953Listed by: EXP REALTY, LLC $189,000Pending3 beds 1 baths1,084 sq. ft.
21724 N State Rd 101, Woodburn, IN 46797
MLS# 202638690Listed by: COLDWELL BANKER REAL ESTATE GR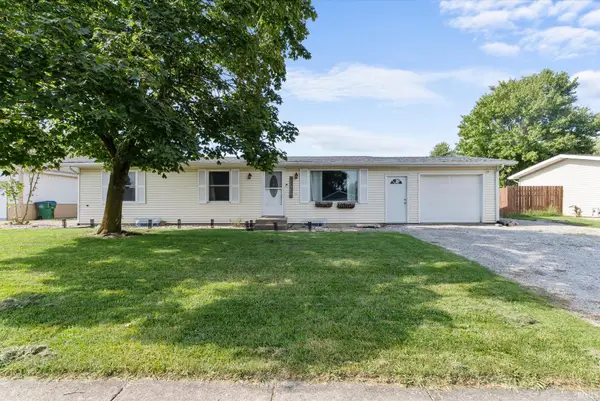 $205,000Pending3 beds 1 baths1,056 sq. ft.
21407 Partridge Run, Woodburn, IN 46797
MLS# 202635707Listed by: KELLER WILLIAMS REALTY GROUP


Protect your home and budget from life's surprises with an Assurant Home Warranty, backed by a partner that supports you through every step of homeownership. Explore Plans.
© 2026 Better Homes and Gardens Real Estate LLC. An Anywhere Real Estate company. All rights reserved. Better Homes and Gardens® Real Estate is a registered trademark owned by Meredith Operations Corporation, licensed to Better Homes and Gardens Real Estate LLC and used with permission. Better Homes and Gardens Real Estate LLC fully supports the principles of the Fair Housing Act and the Equal Opportunity Act. Listing information is deemed reliable but is not guaranteed accurate.
Each office is independently owned and operated.
Any services or products provided by third parties are not provided by, affiliated with or related to Better Homes and Gardens Real Estate LLC, or its affiliated companies.