
1301 N Wild Pine Drive, Yorktown, IN 47396
Local realty services provided by:Better Homes and Gardens Real Estate Connections
1301 N Wild Pine Drive,Yorktown, IN 47396
$399,900
- 4 Beds
- 3 Baths
- 2,656 sq. ft.
- Single family
- Active
Listed by: ryan orrCell: 765-744-9500
Office: re/max real estate groups
MLS#:202635317
Source:Indiana Regional MLS
Price summary
- Price:$399,900
- Price per sq. ft.:$150.56
- Monthly HOA dues:$24.17
About this home
PRICED TO SELL – Below new construction. Better than new: the 2025 TK “Lancaster” with TWO flex rooms and formal dining. Two-story cathedral entry with statement chandelier. Main level centers on a wood-burning fireplace with floor-to-ceiling brick. French doors open to a 13x11 theater room that flexes to a den or office; a second flex space adds an office or playroom. Granite and a central eat-in island anchor the kitchen; appliances stay. Formal dining under a tray ceiling. Primary suite has a vaulted ceiling with exposed beam and walk-in closet. Primary bath includes separate soaking tub and double shower. Ceiling fans throughout, upgraded flooring and carpet, window treatments stay. Walk to the neighborhood playground and two stocked ponds. Yorktown schools. Sellers relocating – move-in ready with no build wait, and a quick close is possible.
Contact an agent
Home facts
- Year built:2025
- Subdivision & Development:Chase Trail
- Listing ID #:202635317
- Added:86 day(s) ago
- Updated:November 22, 2026 at 03:18 PM
Rooms and interior
- Bedrooms:4
- Total bathrooms:3
- Full bathrooms:2
- Rooms Total:10
- Dining Description:Main Level
- Kitchen Description:Dishwasher, Kitchen Exhaust Hood, On Main Level, Range-Gas, Refrigerator
- Basement Description:Crawl
- Living area:2,656 sq. ft.
Heating and cooling
- Cooling:Central Air
- Heating:Forced Air, Gas
Structure and exterior
- Year built:2025
- Building area:2,656 sq. ft.
- Lot area:0.22 Acres
- Lot Features:Level
- Architectural Style:Two Story
- Construction Materials:Brick, Vinyl
- Exterior Features:Patio Open, Porch Covered
- Levels:2 Stories
Schools
- High school:Yorktown
- Middle school:Yorktown
- Elementary school:Pleasant View K-2 Yorktown 3-5
Utilities
- Water:City
- Sewer:City
Finances and disclosures
- Price:$399,900
- Price per sq. ft.:$150.56
- Tax amount:$22
Features and amenities
- Laundry features:On Upper Level
- Amenities:Countertops-Solid Surf
Parking
- Parking description:Attached
- Garage spaces:2
New listings near 1301 N Wild Pine Drive
- New
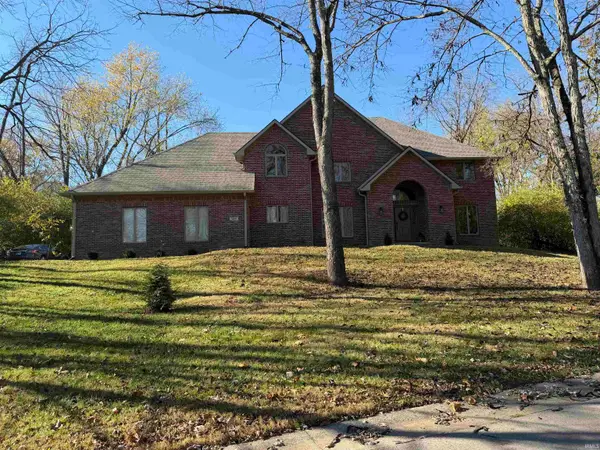 $550,000Active5 beds 3 baths3,594 sq. ft.
5505 W Pineridge Road, Muncie, IN 47304
MLS# 202647436Listed by: RE/MAX REAL ESTATE GROUPS - New
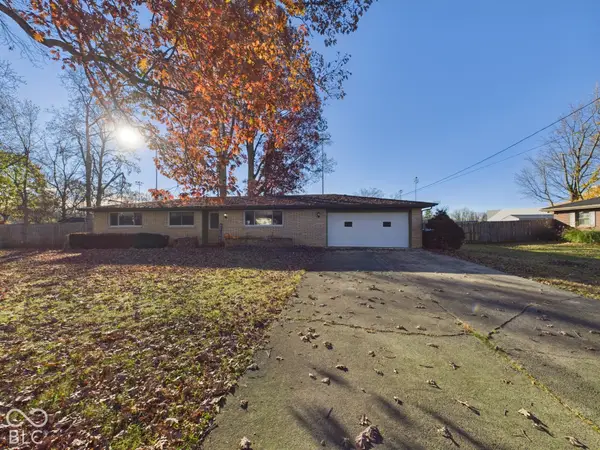 $229,000Active3 beds 2 baths1,968 sq. ft.
920 S Westchester Park Drive, Yorktown, IN 47396
MLS# 22136921Listed by: RE/MAX REAL ESTATE SOLUTIONS - New
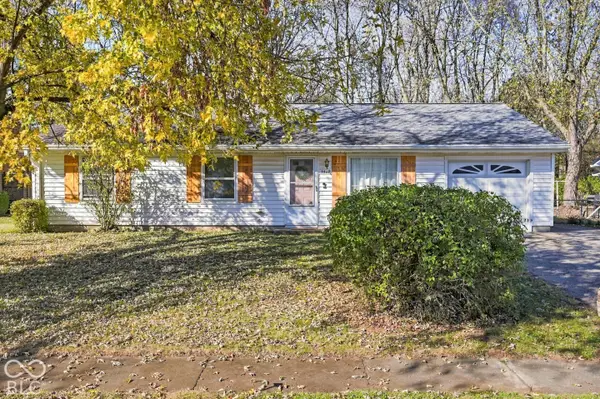 $170,000Active3 beds 2 baths1,479 sq. ft.
1412 S Pleasantview Drive, Yorktown, IN 47396
MLS# 22137096Listed by: ALO RESIDENTIAL, LLC - New
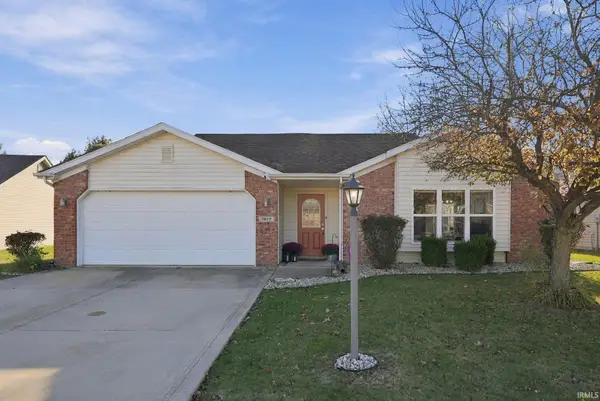 $214,900Active3 beds 2 baths1,219 sq. ft.
7917 W Jordan Boulevard, Yorktown, IN 47396
MLS# 202647281Listed by: NEXTHOME ELITE REAL ESTATE - New
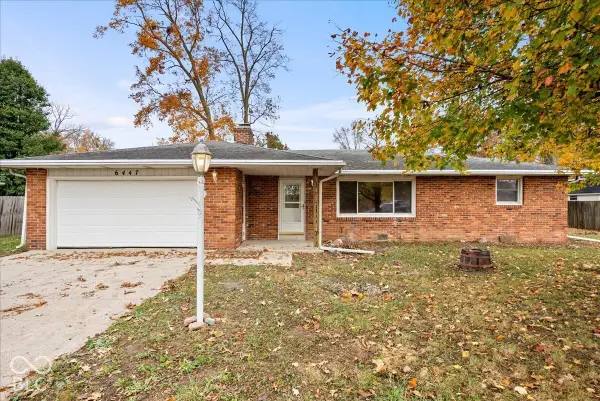 $219,690Active3 beds 2 baths1,871 sq. ft.
6447 W Franwood Circle, Yorktown, IN 47396
MLS# 22136269Listed by: RE/MAX EDGE - New
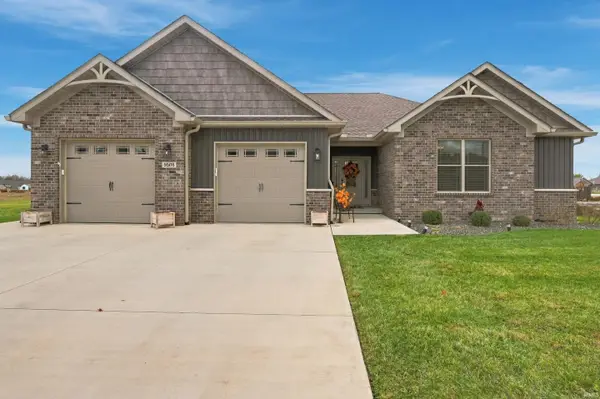 $385,000Active3 beds 2 baths2,141 sq. ft.
9505 W Tradition Drive, Yorktown, IN 47396
MLS# 202646796Listed by: RE/MAX REAL ESTATE GROUPS 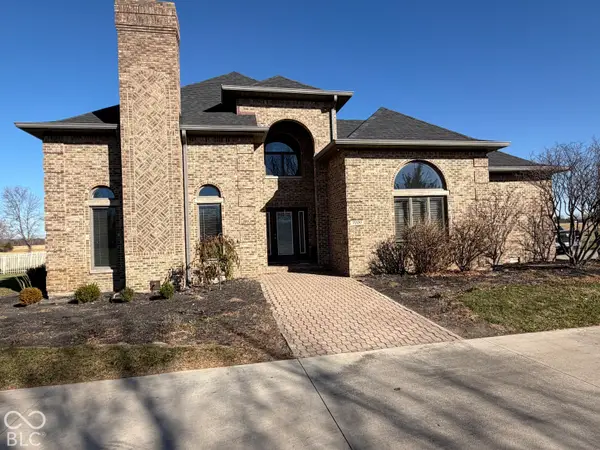 $875,000Active4 beds 3 baths3,498 sq. ft.
7220 W Jackson Street, Muncie, IN 47304
MLS# 22135762Listed by: TRUEBLOOD REAL ESTATE $250,000Active3 beds 2 baths1,505 sq. ft.
7809 W Angus Avenue, Yorktown, IN 47396
MLS# 22134975Listed by: EXP REALTY, LLC- Open Sun, 3 to 5pm
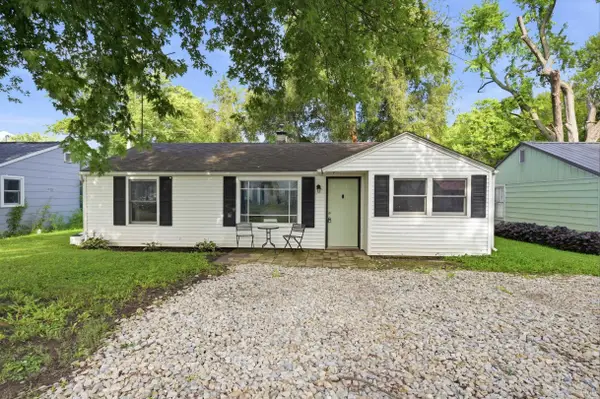 $129,900Active3 beds 1 baths1,034 sq. ft.
1713 S Oakdale Drive, Yorktown, IN 47396
MLS# 202645889Listed by: RE/MAX REAL ESTATE GROUPS  $129,900Pending4 beds 1 baths1,798 sq. ft.
2414 S Vine Street, Yorktown, IN 47396
MLS# 22135232Listed by: PPG REAL ESTATE


Protect your home and budget from life's surprises with an Assurant Home Warranty, backed by a partner that supports you through every step of homeownership. Explore Plans.
© 2026 Better Homes and Gardens Real Estate LLC. An Anywhere Real Estate company. All rights reserved. Better Homes and Gardens® Real Estate is a registered trademark owned by Meredith Operations Corporation, licensed to Better Homes and Gardens Real Estate LLC and used with permission. Better Homes and Gardens Real Estate LLC fully supports the principles of the Fair Housing Act and the Equal Opportunity Act. Listing information is deemed reliable but is not guaranteed accurate.
Each office is independently owned and operated.
Any services or products provided by third parties are not provided by, affiliated with or related to Better Homes and Gardens Real Estate LLC, or its affiliated companies.