
7809 W Angus Avenue, Yorktown, IN 47396
Local realty services provided by:Better Homes and Gardens Real Estate Gold Key
Listed by: troy dixon
Office: exp realty, llc.
MLS#:22134975
Source:IN_MIBOR | Licensed in Indiana
Price summary
- Price:$250,000
- Price per sq. ft.:$166.11
About this home
7809 W Angus Ave, Yorktown. Pond out back, no HOA, and town is an easy drive. Built in 2019, this 3-bed, 2-bath ranch is 1,505 square feet of one-level living. No stairs, no HOA, and nobody can tell you what colour to paint your mailbox. The kitchen is open and roomy, with a big island/ breakfast bar, so the cook never has to miss the conversation. It flows straight into a large living room with space for the whole crew. Right off the kitchen, the breakfast room/sunroom is a very good place to have your morning coffee and pretend you're not checking your phone. The primary bedroom has its own ensuite, and two more bedrooms and a second full bath give you options for guests, an office, or a place to hide from the guests. There's an attached garage and a proper laundry room too. Then there's the covered patio, with the pond right behind it. Grill in the rain, sit out in the evening, or just stare at the water and do nothing. It's all on an 8,059-square-foot lot. Cute, easy, and move-in ready. Come have a look for yourself!...
Contact an agent
Home facts
- Year built:2019
- Subdivision & Development:Laurel Meadows
- Listing ID #:22134975
- Added:1 day(s) ago
- Updated:November 08, 2026 at 04:20 PM
Rooms and interior
- Bedrooms:3
- Total bathrooms:2
- Full bathrooms:2
- Dining Description:Breakfast Room
- Kitchen Description:Dishwasher, Electric Oven, Microwave, Refrigerator
- Living area:1,505 sq. ft.
Heating and cooling
- Cooling:Central Electric
- Heating:Electric, Forced Air
- Central air:Yes
Structure and exterior
- Year built:2019
- Building area:1,505 sq. ft.
- Lot area:0.19 Acres
- Architectural Style:Ranch
- Construction Materials:Brick
- Foundation Description:Poured Concrete
Utilities
- Water:Public Water
Finances and disclosures
- Price:$250,000
- Price per sq. ft.:$166.11
Features and amenities
- Appliances:Microwave, Refrigerator
Parking
- Garage:Yes
- Garage spaces:2
New listings near 7809 W Angus Avenue
- New
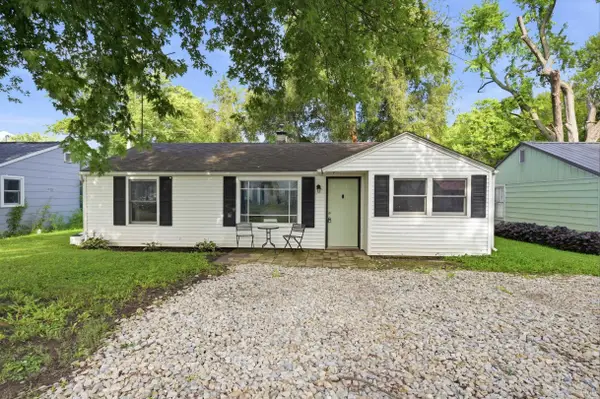 $135,900Active3 beds 1 baths1,034 sq. ft.
1713 S Oakdale Drive, Yorktown, IN 47396
MLS# 202645889Listed by: RE/MAX REAL ESTATE GROUPS - New
 $129,900Active4 beds 1 baths1,798 sq. ft.
2414 S Vine Street, Yorktown, IN 47396
MLS# 22135232Listed by: PPG REAL ESTATE - New
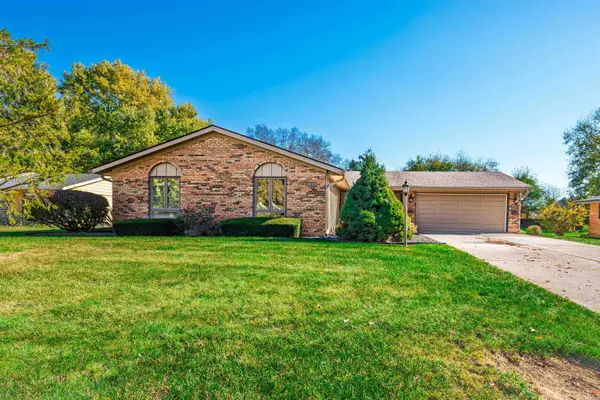 $237,900Active3 beds 2 baths1,488 sq. ft.
308 S Cheryl Drive, Muncie, IN 47304
MLS# 202645098Listed by: RE/MAX REAL ESTATE GROUPS - New
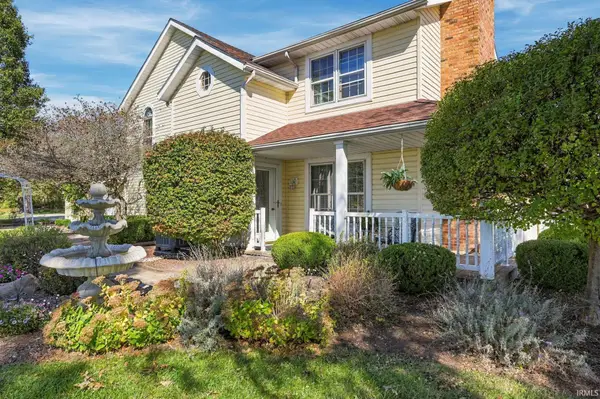 $1,258,000Active3 beds 3 baths3,874 sq. ft.
10510 W Jackson Street, Muncie, IN 47304
MLS# 202645068Listed by: GMR REALTY 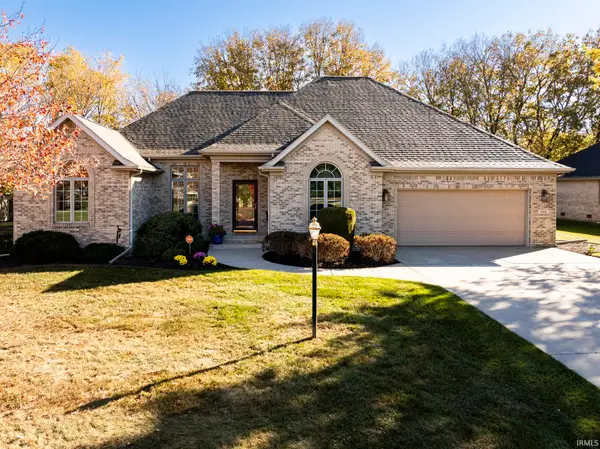 $369,000Pending3 beds 2 baths2,183 sq. ft.
704 S Prairie Trace, Muncie, IN 47304
MLS# 202645053Listed by: COLDWELL BANKER REAL ESTATE GROUP- New
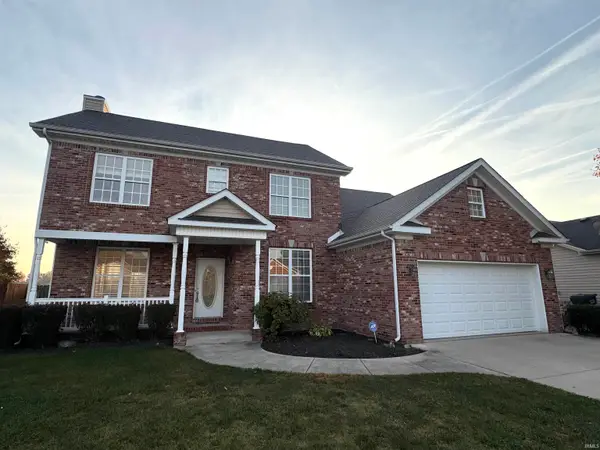 $309,900Active4 beds 3 baths2,171 sq. ft.
1612 S O'hare Boulevard, Yorktown, IN 47396
MLS# 202645020Listed by: BURKE REALTY - New
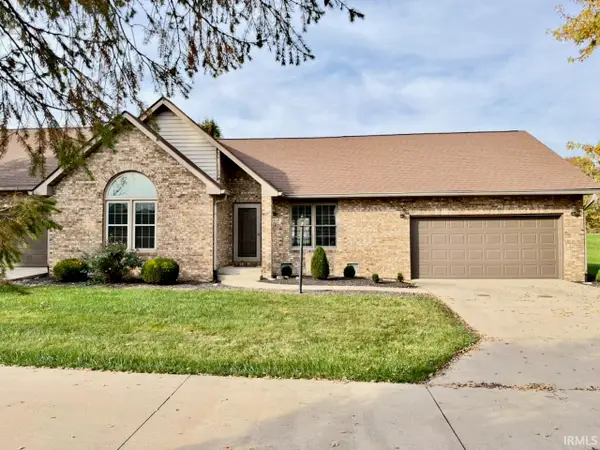 $319,000Active2 beds 2 baths2,084 sq. ft.
313 N Talamore Avenue, Yorktown, IN 47396
MLS# 202644498Listed by: COLDWELL BANKER REAL ESTATE GROUP  $219,900Pending3 beds 1 baths1,206 sq. ft.
9408 W Jackson Street, Muncie, IN 47304
MLS# 202644179Listed by: HOME 2 HOME REALTY GROUP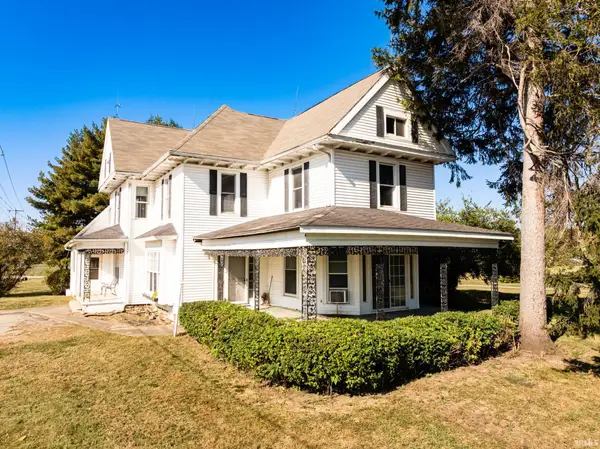 $319,000Active5 beds 5 baths5,242 sq. ft.
881 S County Rd 600 W Road, Yorktown, IN 47396
MLS# 202644006Listed by: RE/MAX REAL ESTATE GROUPS


Protect your home and budget from life's surprises with an Assurant Home Warranty, backed by a partner that supports you through every step of homeownership. Explore Plans.
© 2026 Better Homes and Gardens Real Estate LLC. An Anywhere Real Estate company. All rights reserved. Better Homes and Gardens® Real Estate is a registered trademark owned by Meredith Operations Corporation, licensed to Better Homes and Gardens Real Estate LLC and used with permission. Better Homes and Gardens Real Estate LLC fully supports the principles of the Fair Housing Act and the Equal Opportunity Act. Listing information is deemed reliable but is not guaranteed accurate.
Each office is independently owned and operated.
Any services or products provided by third parties are not provided by, affiliated with or related to Better Homes and Gardens Real Estate LLC, or its affiliated companies.