
1713 S Oakdale Drive, Yorktown, IN 47396
Local realty services provided by:Better Homes and Gardens Real Estate Connections
Listed by: rachel tuckerCell: 765-405-9905
Office: re/max real estate groups
MLS#:202631916
Source:Indiana Regional MLS
Price summary
- Price:$129,900
- Price per sq. ft.:$125.63
About this home
Well-maintained three-bedroom home in Yorktown, offering an easy floor plan at 1,034 square feet — a great fit for a first home or anyone looking to simplify. It's located in the sought-after Yorktown school district, one of the area's biggest draws. Inside, the layout is straightforward and functional, with three bedrooms sharing one full bath. The home has been cared for, so buyers get a solid starting point without a long list of urgent repairs. Outside, the fully fenced backyard adds privacy and a defined outdoor space, and the one-car detached garage provides extra storage. Location is a real selling point here — this home sits just minutes from Morrow's Meadow Park, the Yorktown-Mt. Pleasant Township Public Library, and everything downtown Yorktown has to offer, from local shops to community events. To top it off: fully fenced yard, detached garage, and a location that puts parks, the library, and downtown Yorktown all within a short drive.
Contact an agent
Home facts
- Year built:1954
- Subdivision & Development:No Name Park
- Listing ID #:202631916
- Added:1 day(s) ago
- Updated:August 07, 2026 at 08:45 PM
Rooms and interior
- Bedrooms:3
- Total bathrooms:1
- Full bathrooms:1
- Rooms Total:6
- Flooring:Carpet, Vinyl
- Kitchen Description:Microwave, On Main Level, Range-Electric, Refrigerator
- Basement Description:Slab
- Living area:1,034 sq. ft.
Heating and cooling
- Cooling:Central Air
- Heating:Forced Air, Gas
Structure and exterior
- Roof:Dimensional Shingles
- Year built:1954
- Building area:1,034 sq. ft.
- Lot area:0.12 Acres
- Lot Features:Level
- Architectural Style:One Story, Ranch
- Construction Materials:Vinyl
- Levels:1 Story
Schools
- High school:Yorktown
- Middle school:Yorktown
- Elementary school:Pleasant View K-2 Yorktown 3-5
Utilities
- Water:City
- Sewer:City
Finances and disclosures
- Price:$129,900
- Price per sq. ft.:$125.63
- Tax amount:$1,000
Parking
- Parking description:Detached
- Garage spaces:1
New listings near 1713 S Oakdale Drive
- New
 $279,900Active2 beds 2 baths1,836 sq. ft.
1909 S Patriot Drive, Yorktown, IN 47396
MLS# 202632155Listed by: RE/MAX REAL ESTATE GROUPS - New
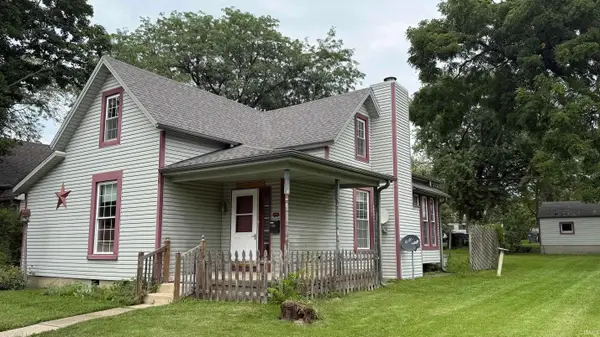 $129,900Active3 beds 1 baths1,798 sq. ft.
2414 S Vine Street, Yorktown, IN 47396
MLS# 202632008Listed by: PPG REAL ESTATE LLC - New
 $105,000Active2 beds 1 baths810 sq. ft.
9507 W Morse Street, Yorktown, IN 47396
MLS# 22115817Listed by: F.C. TUCKER COMPANY - Open Sun, 2 to 4pmNew
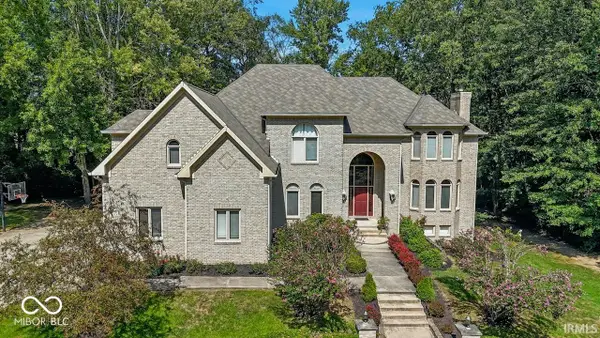 $850,000Active8 beds 8 baths7,967 sq. ft.
5300 W Autumn Springs Court, Muncie, IN 47304
MLS# 22111254Listed by: COLDWELL BANKER REAL ESTATE GROUP  $259,900Pending3 beds 2 baths1,809 sq. ft.
8509 W Jackson Street, Muncie, IN 47304
MLS# 202631498Listed by: RE/MAX REAL ESTATE GROUPS $239,900Pending3 beds 2 baths1,380 sq. ft.
9804 Oak Hammock Drive, Yorktown, IN 47396
MLS# 202631343Listed by: NEXTHOME ELITE REAL ESTATE- New
 $310,000Active3 beds 2 baths2,479 sq. ft.
6601 W Talamore Court, Yorktown, IN 47396
MLS# 22117554Listed by: UNITED REAL ESTATE INDPLS - New
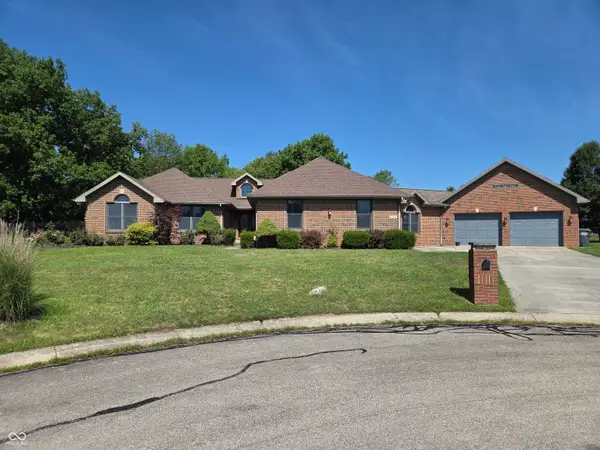 $675,000Active3 beds 4 baths3,618 sq. ft.
2405 N Wicklow Drive, Muncie, IN 47304
MLS# 22117405Listed by: BERKSHIRE HATHAWAY HOME 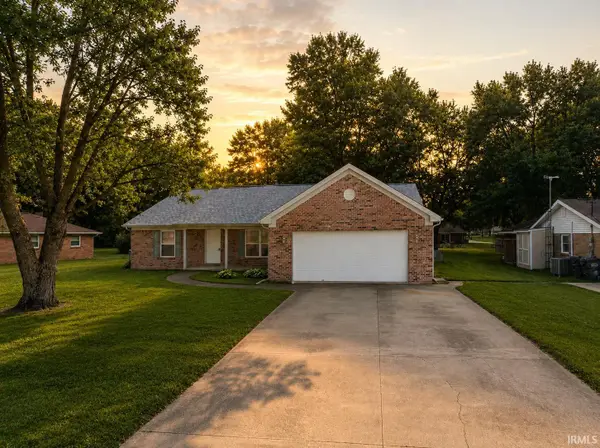 $269,900Pending3 beds 2 baths1,848 sq. ft.
3004 N Cr 500 W, Muncie, IN 47304
MLS# 202630790Listed by: RE/MAX REAL ESTATE GROUPS


Protect your home and budget from life's surprises with an Assurant Home Warranty, backed by a partner that supports you through every step of homeownership. Explore Plans.
© 2026 Better Homes and Gardens Real Estate LLC. An Anywhere Real Estate company. All rights reserved. Better Homes and Gardens® Real Estate is a registered trademark owned by Meredith Operations Corporation, licensed to Better Homes and Gardens Real Estate LLC and used with permission. Better Homes and Gardens Real Estate LLC fully supports the principles of the Fair Housing Act and the Equal Opportunity Act. Listing information is deemed reliable but is not guaranteed accurate.
Each office is independently owned and operated.
Any services or products provided by third parties are not provided by, affiliated with or related to Better Homes and Gardens Real Estate LLC, or its affiliated companies.