
1909 S Patriot Drive, Yorktown, IN 47396
Local realty services provided by:Better Homes and Gardens Real Estate Connections
1909 S Patriot Drive,Yorktown, IN 47396
$279,900
- 2 Beds
- 2 Baths
- 1,836 sq. ft.
- Condominium
- Active
Listed by: ryan orrCell: 765-744-9500
Office: re/max real estate groups
MLS#:202632155
Source:Indiana Regional MLS
Price summary
- Price:$279,900
- Price per sq. ft.:$152.45
- Monthly HOA dues:$220
About this home
Discover the perfect blend of comfort, convenience, and community in the heart of Yorktown….Heritage Retirement Village! Embrace the Lifestyle You Deserve, This community offers more than just a home; it provides a worry-free, low-maintenance lifestyle designed for those ready to trade lawn mowers and snow shovels for relaxation and leisure. Imagine peaceful mornings on your private patio and quiet strolls through a friendly, all-brick neighborhood where the HOA takes care of the heavy lifting—from exterior maintenance and roof repairs to lawn care and snow removal. Here, you are just minutes away from downtown Yorktown, scenic views, trails, shopping, restaurants, and local parks, ensuring you stay connected while enjoying the tranquility of a premier 55+ community. Inside, this one-owner home is designed with exceptional quality and attention to detail. This move-in-ready home features beautiful, neutral decor and is only seven years old. The spacious, airy layout is optimized for one-level living. The interior is highlighted by vaulted and angled tray ceilings, elegant crown molding, and durable luxury vinyl plank flooring that flows throughout. The current owner added custom wood blinds! At the heart of the home, a bright, open kitchen features a functional island, granite countertops, and Samsung stainless steel appliances, making it ideal for both everyday meals and entertaining. For added comfort and ambiance, a cozy gas log fireplace serves as a focal point in the living area, while versatile flex rooms provide the perfect space for a home office, craft room, or guest retreat. The wonderful, private covered rear patio provides the perfect sanctuary. Beyond aesthetics, this home offers peace of mind with integrated systems such as a Generac generator and a Kinetico water softener, ensuring the home remains functional and comfortable in any season. Every detail, from the timeless all-brick exterior to the well-appointed interior features, is crafted for long-lasting beauty and ease of maintenance. Couple all of this with low utility costs and affordable HOA fees, and you'll finally have time for the important things…..this is the perfect choice!...
Contact an agent
Home facts
- Year built:2018
- Subdivision & Development:Other
- Listing ID #:202632155
- Added:1 day(s) ago
- Updated:August 07, 2026 at 11:54 PM
Rooms and interior
- Bedrooms:2
- Total bathrooms:2
- Full bathrooms:2
- Rooms Total:7
- Dining Description:Main Level
- Kitchen Description:Dishwasher, Microwave, On Main Level, Range-Electric, Refrigerator
- Basement Description:Slab
- Living area:1,836 sq. ft.
Heating and cooling
- Cooling:Central Air
- Heating:Forced Air, Gas
Structure and exterior
- Year built:2018
- Building area:1,836 sq. ft.
- Lot Features:Level
- Architectural Style:Attached
- Construction Materials:Brick
Schools
- High school:Yorktown
- Middle school:Yorktown
- Elementary school:Pleasant View K-2 Yorktown 3-5
Utilities
- Water:City
Finances and disclosures
- Price:$279,900
- Price per sq. ft.:$152.45
- Tax amount:$2,385
Parking
- Parking description:Attached
- Garage spaces:2
New listings near 1909 S Patriot Drive
- New
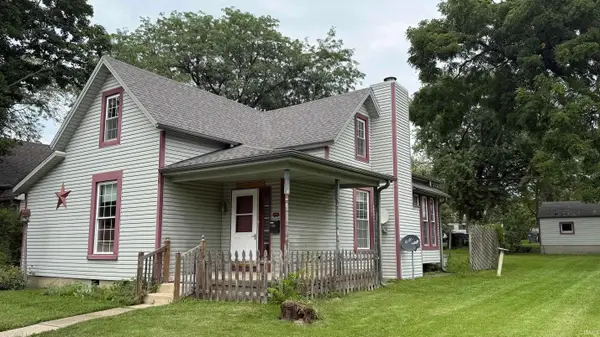 $129,900Active3 beds 1 baths1,798 sq. ft.
2414 S Vine Street, Yorktown, IN 47396
MLS# 202632008Listed by: PPG REAL ESTATE LLC  $129,900Pending3 beds 1 baths1,034 sq. ft.
1713 S Oakdale Drive, Yorktown, IN 47396
MLS# 202631916Listed by: RE/MAX REAL ESTATE GROUPS- New
 $105,000Active2 beds 1 baths810 sq. ft.
9507 W Morse Street, Yorktown, IN 47396
MLS# 22115817Listed by: F.C. TUCKER COMPANY - Open Sun, 2 to 4pmNew
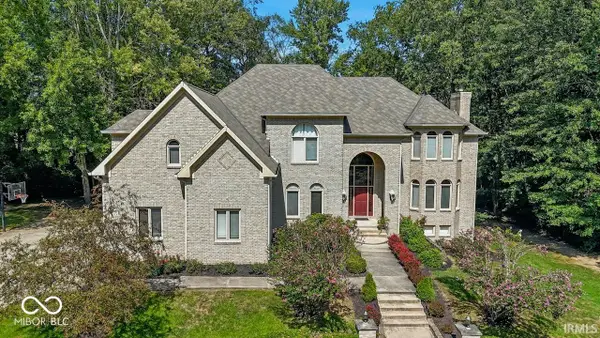 $850,000Active8 beds 8 baths7,967 sq. ft.
5300 W Autumn Springs Court, Muncie, IN 47304
MLS# 22111254Listed by: COLDWELL BANKER REAL ESTATE GROUP  $259,900Pending3 beds 2 baths1,809 sq. ft.
8509 W Jackson Street, Muncie, IN 47304
MLS# 202631498Listed by: RE/MAX REAL ESTATE GROUPS $239,900Pending3 beds 2 baths1,380 sq. ft.
9804 Oak Hammock Drive, Yorktown, IN 47396
MLS# 202631343Listed by: NEXTHOME ELITE REAL ESTATE- New
 $310,000Active3 beds 2 baths2,479 sq. ft.
6601 W Talamore Court, Yorktown, IN 47396
MLS# 22117554Listed by: UNITED REAL ESTATE INDPLS - New
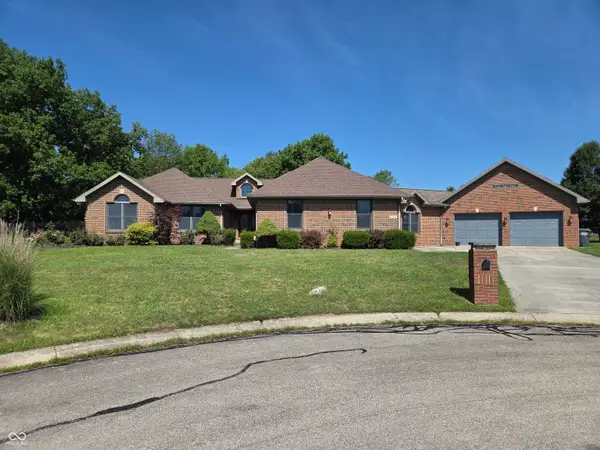 $675,000Active3 beds 4 baths3,618 sq. ft.
2405 N Wicklow Drive, Muncie, IN 47304
MLS# 22117405Listed by: BERKSHIRE HATHAWAY HOME 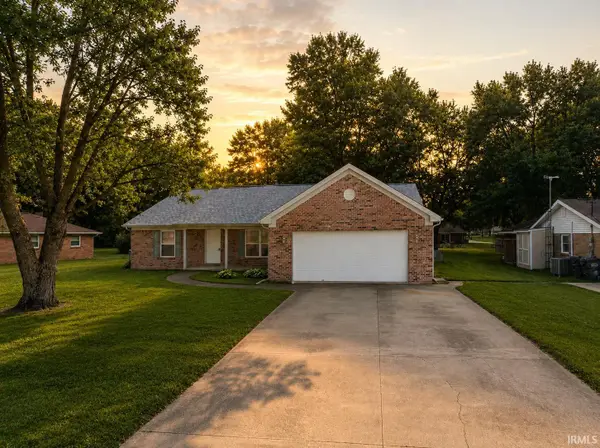 $269,900Pending3 beds 2 baths1,848 sq. ft.
3004 N Cr 500 W, Muncie, IN 47304
MLS# 202630790Listed by: RE/MAX REAL ESTATE GROUPS


Protect your home and budget from life's surprises with an Assurant Home Warranty, backed by a partner that supports you through every step of homeownership. Explore Plans.
© 2026 Better Homes and Gardens Real Estate LLC. An Anywhere Real Estate company. All rights reserved. Better Homes and Gardens® Real Estate is a registered trademark owned by Meredith Operations Corporation, licensed to Better Homes and Gardens Real Estate LLC and used with permission. Better Homes and Gardens Real Estate LLC fully supports the principles of the Fair Housing Act and the Equal Opportunity Act. Listing information is deemed reliable but is not guaranteed accurate.
Each office is independently owned and operated.
Any services or products provided by third parties are not provided by, affiliated with or related to Better Homes and Gardens Real Estate LLC, or its affiliated companies.