
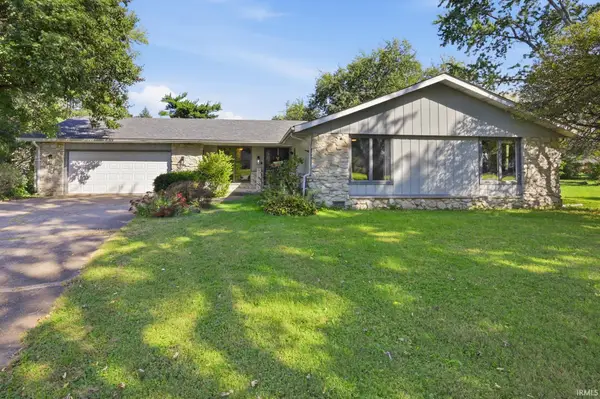
1913 N Sandal Wood Drive, Yorktown, IN 47396
Local realty services provided by:Better Homes and Gardens Real Estate Connections
Upcoming open houses
- Sun, Oct 1101:00 pm - 03:00 pm
Listed by: joe schroderMain: 765-454-7300
Office: re/max realty one
MLS#:202641932
Source:Indiana Regional MLS
Price summary
- Price:$319,900
- Price per sq. ft.:$164.64
- Monthly HOA dues:$8.33
About this home
OPEN HOUSE SUNDAY 1-3PM! Located in Riley Run! Simply Beautiful! Consider this one LIKE NEW! Just 6 years old and in mint condition! Nothing to dislike with this fabulous floor plan! Nearly 2,000 SF all on one level! 3 Bedrooms & 2 Full Baths, Foyer Entry, Comfortable Open Flow with Spacious Main Great Room w/ Cathedral Beamed Ceiling. Upgraded Plantation Shutters throughout. Awesome Kitchen with dual bar space, ample cabinetry, ceramic backsplash, accent lighting, & complete appliance pkg that remains. Great Eat-in Dining Space. Separate Laundry/Mud Room w/ washer/dryer incl. Huge Owners Suite (18x16) w/ walk-in closet & spacious bath offering both tub & shower & dual sink vanity. Amazing 'Outdoor Living Room' Covered Patio w/ extended pad. New Storage Shed. Oversized 2 Car Attached Garage. Excellent Curb Appeal! Offering IMMEDIATE POSSESSION! Absolute Must See!
Contact an agent
Home facts
- Year built:2020
- Subdivision & Development:Riley Run
- Listing ID #:202641932
- Added:1 day(s) ago
- Updated:October 10, 2026 at 02:58 AM
Rooms and interior
- Bedrooms:3
- Total bathrooms:2
- Full bathrooms:2
- Rooms Total:7
- Flooring:Carpet, Vinyl
- Dining Description:Main Level
- Kitchen Description:Breakfast Bar, Dishwasher, Microwave, On Main Level, Range-Electric, Range/Oven Hookup, Refrigerator
- Basement Description:Crawl
- Living area:1,943 sq. ft.
Heating and cooling
- Cooling:Central Air
- Heating:Forced Air, Gas
Structure and exterior
- Roof:Asphalt, Shingle
- Year built:2020
- Building area:1,943 sq. ft.
- Lot area:0.26 Acres
- Lot Features:Level
- Architectural Style:One Story, Ranch
- Construction Materials:Brick, Vinyl
- Exterior Features:Landscaped, Patio Covered, Patio Open, Porch Covered
- Levels:1 Story
Schools
- High school:Yorktown
- Middle school:Yorktown
- Elementary school:Pleasant View K-2 Yorktown 3-5
Utilities
- Water:City
- Sewer:City
Finances and disclosures
- Price:$319,900
- Price per sq. ft.:$164.64
- Tax amount:$3,335
Features and amenities
- Laundry features:Dryer Hook Up Electric, Main Floor Laundry, Washer Hook-Up
- Amenities:Attic Pull Down Stairs, Cable Available, Cable Ready, Ceiling-9+, Ceiling-Cathedral, Closet(s) Walk-in, Countertops-Laminate, Detector-Smoke, Garage Door Opener, Great Room, Sump Pump
Parking
- Parking description:Attached, Concrete Driveway, Off Street Parking
- Garage spaces:2
New listings near 1913 N Sandal Wood Drive
- New
 $249,900Active3 beds 2 baths2,044 sq. ft.
312 S Gary Court, Muncie, IN 47304
MLS# 202641721Listed by: BURKE REALTY - New
 $429,900Active4 beds 2 baths2,769 sq. ft.
713 N Wild Pine Drive, Yorktown, IN 47396
MLS# 202641732Listed by: BURKE REALTY - Open Sun, 2 to 4pmNew
 $499,900Active4 beds 4 baths4,274 sq. ft.
209 N Copperwood Court, Muncie, IN 47304
MLS# 202641194Listed by: F.C. TUCKER MUNCIE, REALTORS - New
 $250,000Active3 beds 2 baths1,368 sq. ft.
7805 W Frankie Drive, Yorktown, IN 47396
MLS# 202640990Listed by: RE/MAX REAL ESTATE GROUPS - New
 $259,900Active3 beds 2 baths1,638 sq. ft.
7904 W Kennedy Parkway, Yorktown, IN 47396
MLS# 202640949Listed by: RE/MAX REAL ESTATE GROUPS - New
 $229,900Active3 beds 2 baths1,623 sq. ft.
6227 W Taylor Road, Muncie, IN 47304
MLS# 202640873Listed by: BURKE REALTY - New
 $60,000Active3 beds 3 baths2,501 sq. ft.
8309 W Smith Street, Yorktown, IN 47396
MLS# 202640416Listed by: SHAWVER AUCTIONEERING & REAL ESTATE - New
 $100,000Active3 beds 1 baths875 sq. ft.
1708 S Irvington Drive, Yorktown, IN 47396
MLS# 202640368Listed by: SHAWVER AUCTIONEERING & REAL ESTATE - New
 $275,000Active3 beds 2 baths1,899 sq. ft.
10928 W Jackson Street, Muncie, IN 47304
MLS# 22128409Listed by: MARK DIETEL REALTY, LLC


Protect your home and budget from life's surprises with an Assurant Home Warranty, backed by a partner that supports you through every step of homeownership. Explore Plans.
© 2026 Better Homes and Gardens Real Estate LLC. An Anywhere Real Estate company. All rights reserved. Better Homes and Gardens® Real Estate is a registered trademark owned by Meredith Operations Corporation, licensed to Better Homes and Gardens Real Estate LLC and used with permission. Better Homes and Gardens Real Estate LLC fully supports the principles of the Fair Housing Act and the Equal Opportunity Act. Listing information is deemed reliable but is not guaranteed accurate.
Each office is independently owned and operated.
Any services or products provided by third parties are not provided by, affiliated with or related to Better Homes and Gardens Real Estate LLC, or its affiliated companies.