
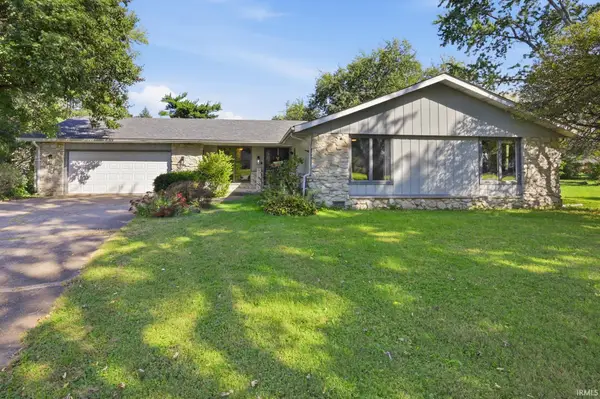
713 N Wild Pine Drive, Yorktown, IN 47396
Local realty services provided by:Better Homes and Gardens Real Estate Connections
Listed by: michael burke
Office: burke realty
MLS#:202641732
Source:Indiana Regional MLS
Price summary
- Price:$429,900
- Price per sq. ft.:$155.25
- Monthly HOA dues:$24.17
About this home
Welcome home to this spacious 4-bedroom, 2-full-bath home in Yorktown! Featuring an open-concept floor plan and two distinct living areas, this home offers plenty of space for everyday living and entertaining. The front living room provides additional flexibility, while the back family room features a cozy gas fireplace and opens naturally into the main living area. Enhancements include newer carpet, updated landscaping, a large backyard deck, and a dedicated firepit and sitting area—creating an inviting outdoor space perfect for entertaining, relaxing or enjoying evenings with family and friends. A 3-car garage provides plenty of room for vehicles, storage and more. The location is ideal for families, with convenient access to I-69 and close proximity to Yorktown schools, the SportsPark complex, and the YMCA. With four bedrooms, two full baths, multiple living spaces, an open layout, 3-car garage and an impressive backyard setup, this home offers the space, updates and location today's buyers are looking for. Move-in ready and ready for its next owners!...
Contact an agent
Home facts
- Year built:2018
- Subdivision & Development:Chase Trail
- Listing ID #:202641732
- Added:1 day(s) ago
- Updated:October 09, 2026 at 03:52 PM
Rooms and interior
- Bedrooms:4
- Total bathrooms:2
- Full bathrooms:2
- Rooms Total:8
- Dining Description:Main Level
- Kitchen Description:Dishwasher, Microwave, On Main Level, Range-Electric, Refrigerator
- Basement Description:Crawl
- Living area:2,769 sq. ft.
Heating and cooling
- Cooling:Central Air
- Heating:Forced Air, Gas
Structure and exterior
- Roof:Shingle
- Year built:2018
- Building area:2,769 sq. ft.
- Lot area:0.42 Acres
- Lot Features:Level
- Architectural Style:One Story, Traditional
- Construction Materials:Brick
- Levels:1 Story
Schools
- High school:Yorktown
- Middle school:Yorktown
- Elementary school:Pleasant View K-2 Yorktown 3-5
Utilities
- Water:City
- Sewer:City
Finances and disclosures
- Price:$429,900
- Price per sq. ft.:$155.25
- Tax amount:$3,644
Features and amenities
- Amenities:Ceiling-9+, Ceiling-Cathedral, Countertops-Solid Surf, Great Room, Playground, Sidewalks
Parking
- Parking description:Attached
- Garage spaces:3
New listings near 713 N Wild Pine Drive
- Open Sun, 1 to 3pmNew
 $319,900Active3 beds 2 baths1,943 sq. ft.
1913 N Sandal Wood Drive, Yorktown, IN 47396
MLS# 202641932Listed by: RE/MAX REALTY ONE - New
 $249,900Active3 beds 2 baths2,044 sq. ft.
312 S Gary Court, Muncie, IN 47304
MLS# 202641721Listed by: BURKE REALTY - Open Sun, 2 to 4pmNew
 $499,900Active4 beds 4 baths4,274 sq. ft.
209 N Copperwood Court, Muncie, IN 47304
MLS# 202641194Listed by: F.C. TUCKER MUNCIE, REALTORS - New
 $250,000Active3 beds 2 baths1,368 sq. ft.
7805 W Frankie Drive, Yorktown, IN 47396
MLS# 202640990Listed by: RE/MAX REAL ESTATE GROUPS - New
 $259,900Active3 beds 2 baths1,638 sq. ft.
7904 W Kennedy Parkway, Yorktown, IN 47396
MLS# 202640949Listed by: RE/MAX REAL ESTATE GROUPS - New
 $229,900Active3 beds 2 baths1,623 sq. ft.
6227 W Taylor Road, Muncie, IN 47304
MLS# 202640873Listed by: BURKE REALTY - New
 $60,000Active3 beds 3 baths2,501 sq. ft.
8309 W Smith Street, Yorktown, IN 47396
MLS# 202640416Listed by: SHAWVER AUCTIONEERING & REAL ESTATE - New
 $100,000Active3 beds 1 baths875 sq. ft.
1708 S Irvington Drive, Yorktown, IN 47396
MLS# 202640368Listed by: SHAWVER AUCTIONEERING & REAL ESTATE - New
 $275,000Active3 beds 2 baths1,899 sq. ft.
10928 W Jackson Street, Muncie, IN 47304
MLS# 22128409Listed by: MARK DIETEL REALTY, LLC


Protect your home and budget from life's surprises with an Assurant Home Warranty, backed by a partner that supports you through every step of homeownership. Explore Plans.
© 2026 Better Homes and Gardens Real Estate LLC. An Anywhere Real Estate company. All rights reserved. Better Homes and Gardens® Real Estate is a registered trademark owned by Meredith Operations Corporation, licensed to Better Homes and Gardens Real Estate LLC and used with permission. Better Homes and Gardens Real Estate LLC fully supports the principles of the Fair Housing Act and the Equal Opportunity Act. Listing information is deemed reliable but is not guaranteed accurate.
Each office is independently owned and operated.
Any services or products provided by third parties are not provided by, affiliated with or related to Better Homes and Gardens Real Estate LLC, or its affiliated companies.