
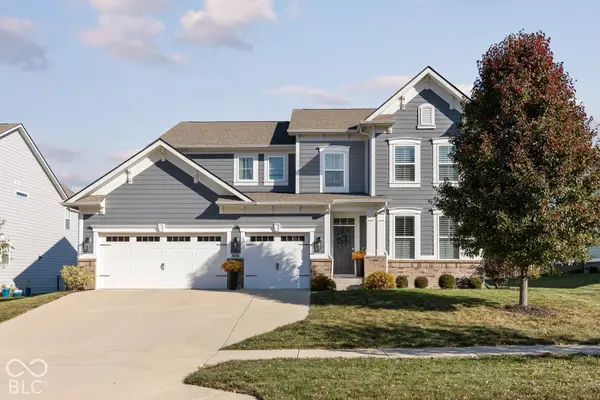
8923 W Cobblestone Drive W, Zionsville, IN 46077
Local realty services provided by:Better Homes and Gardens Real Estate Gold Key
Listed by: suzanne roell-carlson, kathleen roell
Office: smart choice realtors, llc.
MLS#:22128113
Source:IN_MIBOR | Licensed in Indiana
Price summary
- Price:$699,900
- Price per sq. ft.:$151.23
About this home
New closet being installed in den. Now a three bedroom on the main Well maintained, original owner has loved this home and it shows! Sun room, huge custom deck, three car garage, finished daylight basement-what's not to love? Open the door to a view that goes all the way through the entry, great room, formal dining area with 2 massive sets of sliding doors for a great view. Lovely four season sunroom to enjoy morning coffee or slow down at the end of the day! Great room with gas fireplace and built in bookshelves. Chef's delight kitchen with white cabinets, tons of counter & cabinet space, center island, SS appliances including double ovens, microwave & gas cooktop. Spacious bedrooms with large closets. Main floor offers 9 ft ceilings, lots of crown molding & special trim. Host all the friends & family in the gigantic basement that has daylight windows, special sound reducing walls, full bath & two large storage rooms, 18x11 & 20x12. Deck w wrought iron railing overlooks lots of green space. Seller is offering a two year home warranty....
Contact an agent
Home facts
- Year built:2005
- Subdivision & Development:Cobblestone Lakes
- Listing ID #:22128113
- Added:49 day(s) ago
- Updated:November 13, 2026 at 04:13 PM
Rooms and interior
- Bedrooms:3
- Total bathrooms:3
- Full bathrooms:3
- Dining Description:Dining Combo/Great Room, Dining Combo/Kitchen
- Kitchen Description:Convection Oven, Dishwasher, Disposal, Double Oven, Gas Cooktop, Microwave Hood, Refrigerator
- Basement:Yes
- Basement Description:Basement, Egress Window(s), Full, Storage Space
- Living area:4,049 sq. ft.
Heating and cooling
- Cooling:Central Electric
- Central air:Yes
Structure and exterior
- Year built:2005
- Building area:4,049 sq. ft.
- Lot area:0.22 Acres
- Lot Features:Mature Trees, Sidewalks, Storm Sewer, Street Lights
- Construction Materials:Brick
- Foundation Description:Concrete Perimeter
Schools
- High school:Zionsville Community High School
Utilities
- Water:Public Water
Finances and disclosures
- Price:$699,900
- Price per sq. ft.:$151.23
Features and amenities
- Appliances:Gas Cooktop, Refrigerator, Smoke Alarm, Washer, Water Softener Owned
- Laundry features:Dryer, Laundry in Unit, Washer
- Amenities:Attic Access, Sump Pump
Parking
- Parking description:Finished Garage, Garage Door Opener, Service Door
- Garage:Yes
- Garage spaces:3
New listings near 8923 W Cobblestone Drive W
- Coming Soon
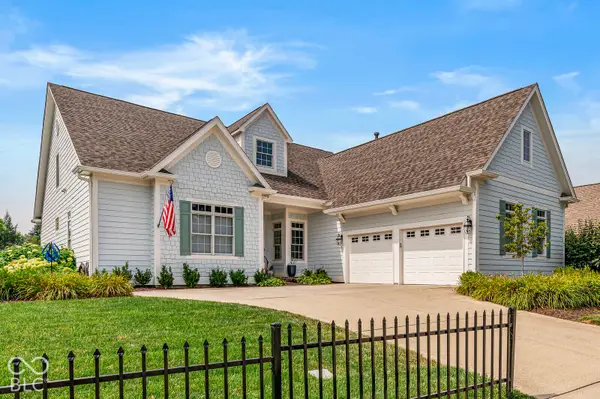 $914,900Coming Soon3 beds 3 baths3,101 sq. ft.
733 Hanover Close, Zionsville, IN 46077
MLS# 22130457Listed by: EXP REALTY LLC - Coming Soon
 $900,000Coming Soon4 beds 6 baths4,717 sq. ft.
1955 Mulsanne Drive, Zionsville, IN 46077
MLS# 22132378Listed by: F.C. TUCKER COMPANY - Open Sat, 2 to 4pmNew
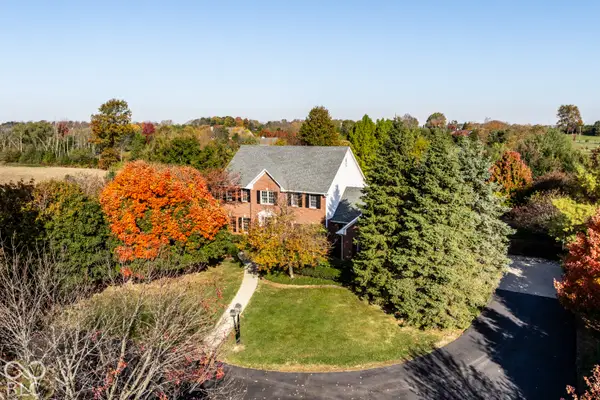 $1,450,000Active5 beds 4 baths4,039 sq. ft.
8552 E 550 S, Zionsville, IN 46077
MLS# 22134082Listed by: THE AGENCY INDY - New
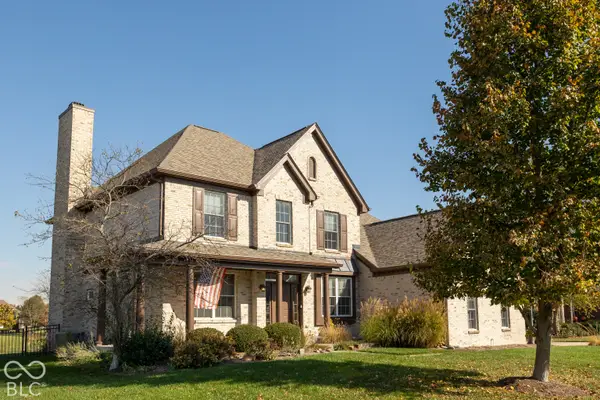 $725,000Active4 beds 3 baths4,185 sq. ft.
4262 Honeysuckle Lane, Zionsville, IN 46077
MLS# 22135653Listed by: EXP REALTY, LLC - New
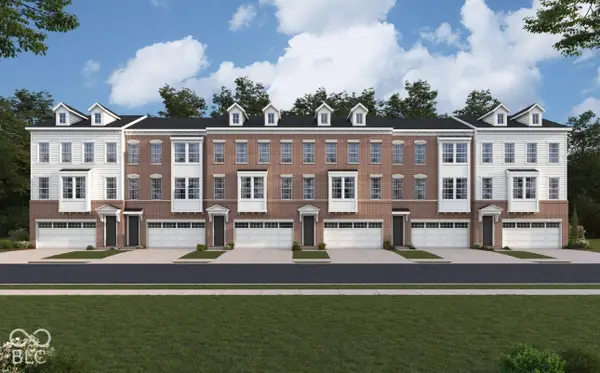 $639,990Active3 beds 3 baths2,458 sq. ft.
11246 Burke Drive #32-601, Zionsville, IN 46077
MLS# 22136245Listed by: HMS REAL ESTATE, LLC - New
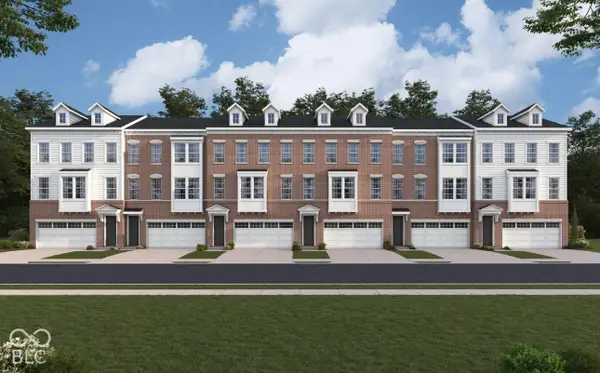 $624,990Active3 beds 4 baths2,497 sq. ft.
11266 Burke Drive #32-603, Zionsville, IN 46077
MLS# 22136247Listed by: HMS REAL ESTATE, LLC - New
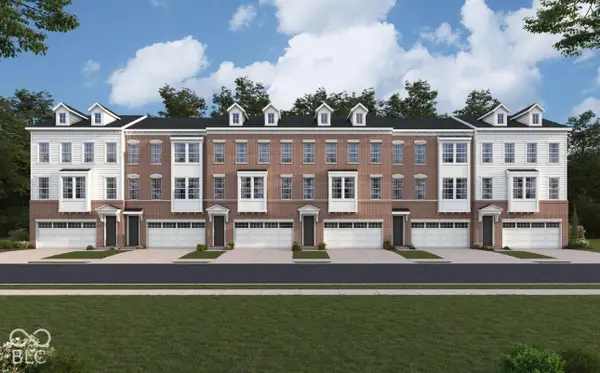 $629,990Active3 beds 3 baths2,458 sq. ft.
11276 Burke Drive #32-604, Zionsville, IN 46077
MLS# 22136231Listed by: HMS REAL ESTATE, LLC - New
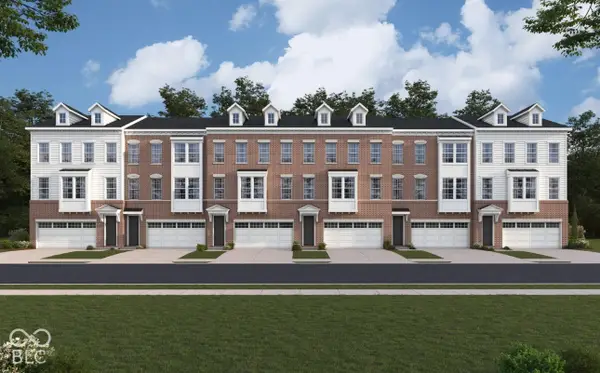 $619,990Active4 beds 4 baths2,389 sq. ft.
11256 Burke Drive #32-602, Zionsville, IN 46077
MLS# 22136256Listed by: HMS REAL ESTATE, LLC - New
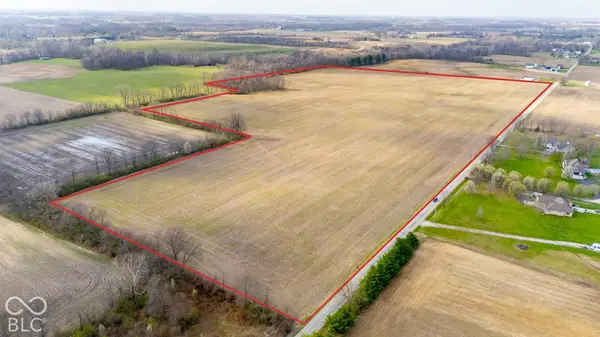 $3,865,000Active77.3 Acres
1300 S 1100 E, Zionsville, IN 46077
MLS# 22136187Listed by: COMPASS INDIANA, LLC - Open Sat, 12 to 2pmNew
 $800,000Active5 beds 4 baths3,941 sq. ft.
5858 Weldra Drive, Zionsville, IN 46077
MLS# 22135715Listed by: @PROPERTIES


Protect your home and budget from life's surprises with an Assurant Home Warranty, backed by a partner that supports you through every step of homeownership. Explore Plans.
© 2026 Better Homes and Gardens Real Estate LLC. An Anywhere Real Estate company. All rights reserved. Better Homes and Gardens® Real Estate is a registered trademark owned by Meredith Operations Corporation, licensed to Better Homes and Gardens Real Estate LLC and used with permission. Better Homes and Gardens Real Estate LLC fully supports the principles of the Fair Housing Act and the Equal Opportunity Act. Listing information is deemed reliable but is not guaranteed accurate.
Each office is independently owned and operated.
Any services or products provided by third parties are not provided by, affiliated with or related to Better Homes and Gardens Real Estate LLC, or its affiliated companies.