
123 S Sunset Dr, Andover, KS 67002
Local realty services provided by:Better Homes and Gardens Real Estate Wostal Realty
123 S Sunset Dr,Andover, KS 67002
$342,990
- 3 Beds
- 3 Baths
- 1,749 sq. ft.
- Single family
- Active
Listed by: matthew pommier
Office: pb realty
MLS#:636981
Source:South Central Kansas MLS
Price summary
- Price:$342,990
- Price per sq. ft.:$196.11
About this home
The Cassia, part of the Urban Series at Heritage Commons, is a three-bedroom, two-and-a-half-bath home designed for modern, low-maintenance living. The main level features a kitchen with large island, dining area, living space with electric fireplace and shiplap detail, and a powder room with access from the zero-entry garage. Upstairs includes an owner’s suite with private bath and walk-in closet, two additional bedrooms, a full bath, a bonus family room, and a centrally located laundry room. A covered patio provides outdoor living space. Community amenities include a clubhouse, heated saltwater pool, fitness center, game room, lawn care, irrigation, and snow removal. Conveniently located near shopping, dining, parks, and walking paths.
Contact an agent
Home facts
- Year built:2023
- Subdivision & Development:HERITAGE
- Listing ID #:636981
- Added:914 day(s) ago
- Updated:September 28, 2026 at 05:33 PM
Rooms and interior
- Bedrooms:3
- Total bathrooms:3
- Full bathrooms:2
- Half bathrooms:1
- Dining Description:Eating Bar, Kitchen/Dining Combo
- Kitchen Description:Dishwasher, Disposal, Eating Bar, Microwave, Pantry, Quartz Counters
- Bedroom Description:Quartz Counters, Two Sinks, Water Closet
- Basement:Yes
- Living area:1,749 sq. ft.
Heating and cooling
- Cooling:Electric, Zoned
- Heating:Forced Air, Zoned
Structure and exterior
- Roof:Composition
- Year built:2023
- Building area:1,749 sq. ft.
- Lot area:0.11 Acres
- Lot Features:City Lot, Standard
- Architectural Style:Contemporary
- Construction Materials:Frame w/Less than 50% Mas
- Exterior Features:Guttering - ALL, Sprinkler System, Zero Step Entry
- Levels:Two
Schools
- High school:Andover Central
- Middle school:Andover Central
- Elementary school:Andover
Utilities
- Sewer:Sewer Available
Finances and disclosures
- Price:$342,990
- Price per sq. ft.:$196.11
- Tax amount:$5,780 (2024)
Features and amenities
- Appliances:Dishwasher, Disposal, Microwave
- Laundry features:Upper Level
- Amenities:Ceiling Fan(s), Walk-In Closet(s)
Parking
- Parking description:Attached, Opener, Oversized
- Garage:Yes
- Garage spaces:2
New listings near 123 S Sunset Dr
- New
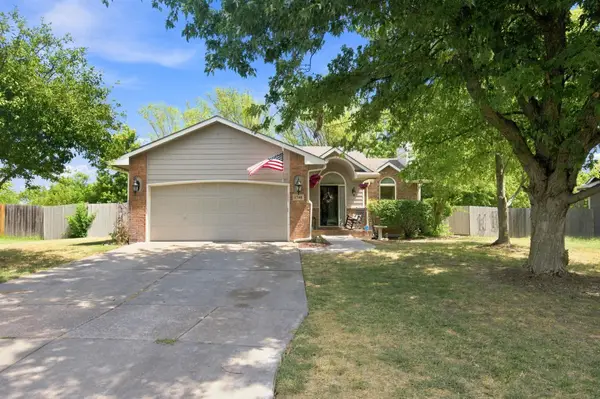 $305,000Active4 beds 3 baths2,044 sq. ft.
1748 N Basswood Ct, Andover, KS 67002
LPT REALTY, LLC - New
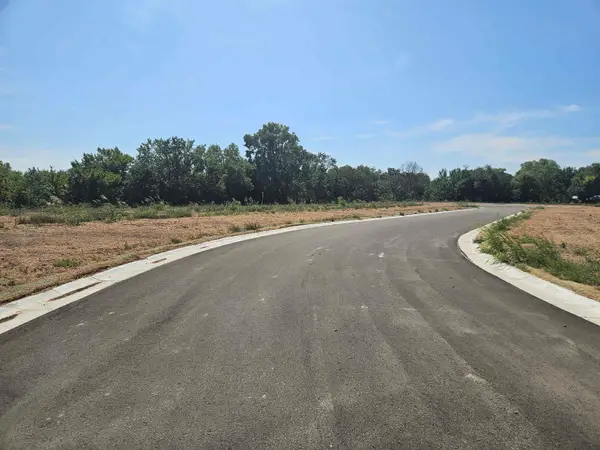 $65,000Active0 Acres
538 N Foresthills Ct, Andover, KS 67002
RITCHIE ASSOCIATES - New
 $280,000Active3 beds 2 baths1,620 sq. ft.
1470 N Aster St., Andover, KS 67002
KELLER WILLIAMS SIGNATURE PARTNERS, LLC - New
 $295,000Active4 beds 2 baths2,344 sq. ft.
1805 N Terry Ln, Andover, KS 67002
COLDWELL BANKER PLAZA REAL ESTATE - New
 $624,900Active5 beds 4 baths4,377 sq. ft.
1624 S Logan Pass, Andover, KS 67002
OWN REAL ESTATE LLC - New
 $389,000Active5 beds 3 baths2,346 sq. ft.
2421 E Velvet Leaf, Andover, KS 67002
REECE NICHOLS SOUTH CENTRAL KANSAS - New
 $129,900Active2 beds 1 baths1,149 sq. ft.
1645 N Main, Andover, KS 67002
REAL BROKER, LLC - New
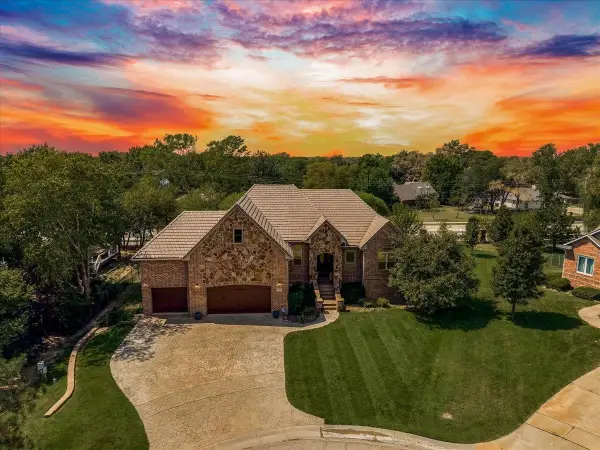 $585,990Active5 beds 4 baths3,686 sq. ft.
607 18th Fairway, Andover, KS 67002-9114
LPT REALTY, LLC 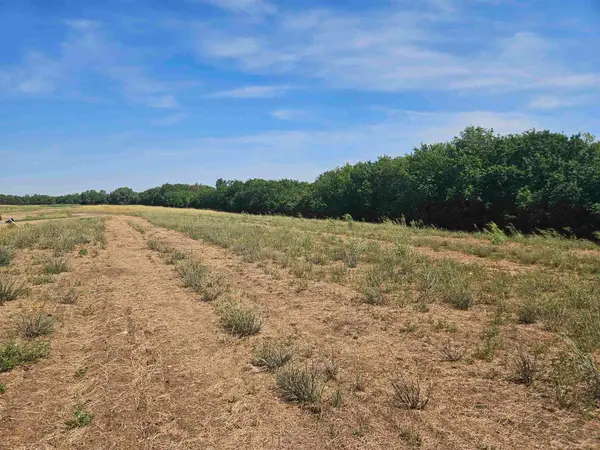 $64,000Active0 Acres
646 N Ridgecreek St, Andover, KS 67002
RITCHIE ASSOCIATES Active3 beds 1 baths930 sq. ft.
706 S Verna Ave, Andover, KS 67002
MCCURDY REAL ESTATE & AUCTION, LLC


Protect your home and budget from life's surprises with an Assurant Home Warranty, backed by a partner that supports you through every step of homeownership. Explore Plans.
© 2026 Better Homes and Gardens Real Estate LLC. An Anywhere Real Estate company. All rights reserved. Better Homes and Gardens® Real Estate is a registered trademark owned by Meredith Operations Corporation, licensed to Better Homes and Gardens Real Estate LLC and used with permission. Better Homes and Gardens Real Estate LLC fully supports the principles of the Fair Housing Act and the Equal Opportunity Act. Listing information is deemed reliable but is not guaranteed accurate.
Each office is independently owned and operated.
Any services or products provided by third parties are not provided by, affiliated with or related to Better Homes and Gardens Real Estate LLC, or its affiliated companies.