
2221 S Monticello Pl, Andover, KS 67002
Local realty services provided by:Better Homes and Gardens Real Estate Wostal Realty
2221 S Monticello Pl,Andover, KS 67002
$307,990
- 4 Beds
- 2 Baths
- 1,801 sq. ft.
- Single family
- Pending
Listed by: colton pepper
Office: berkshire hathaway penfed realty
MLS#:676891
Source:South Central Kansas MLS
Price summary
- Price:$307,990
- Price per sq. ft.:$171.01
About this home
The Franklin floor plan by Liberty Communities offers a well-balanced 4-bedroom, 2-bath layout with 1,801 square feet of single-level living in the desirable Andover school district. One of the standout features of this plan is the dedicated flex space, creating a highly useful area that can function as a home office, playroom, reading nook, homework zone, or additional lounge space without sacrificing the benefit of four bedrooms. The open-concept living, dining, and kitchen areas are designed for easy connection, with the kitchen centrally positioned for everyday convenience and the rear patio nearby for outdoor enjoyment. The primary suite is tucked away for added privacy and includes its own bath and walk-in closet, while the secondary bedrooms are grouped with access to a full bath and nearby laundry. A covered front porch, attached garage, efficient traffic flow, and smart room placement add to the home’s practical appeal. Located near Andover amenities with convenient access to east Wichita, the Franklin delivers the space, flexibility, and new construction comfort today’s buyers are looking for....
Contact an agent
Home facts
- Year built:2026
- Subdivision & Development:TUSCANY
- Listing ID #:676891
- Added:51 day(s) ago
- Updated:September 24, 2026 at 09:00 AM
Rooms and interior
- Bedrooms:4
- Total bathrooms:2
- Full bathrooms:2
- Dining Description:Eating Bar, Living/Dining Combo
- Kitchen Description:Dishwasher, Disposal, Eating Bar, Granite Counters, Island, Microwave, Pantry, Range Hood, Refrigerator
- Bedroom Description:Granite Counters, Master Bedroom on Main Level, Two Sinks
- Basement:Yes
- Living area:1,801 sq. ft.
Heating and cooling
- Cooling:Central Air, Electric
- Heating:Forced Air, Natural Gas
- Central air:Yes
Structure and exterior
- Roof:Composition
- Year built:2026
- Building area:1,801 sq. ft.
- Lot area:0.17 Acres
- Lot Features:City Lot, Standard
- Architectural Style:Ranch
- Construction Materials:Frame w/Less than 50% Mas
- Exterior Features:Guttering - ALL, Irrigation Well, Sprinkler System, Storm Shelter, Zero Step Entry
- Foundation Description:Slab
- Levels:One
Schools
- High school:Andover Central
- Middle school:Andover Central
- Elementary school:Prairie Creek
Utilities
- Sewer:Sewer Available
Finances and disclosures
- Price:$307,990
- Price per sq. ft.:$171.01
- Tax amount:$243 (2025)
Features and amenities
- Appliances:Dishwasher, Disposal, Dryer, Microwave, Refrigerator, Washer
- Laundry features:220 Equipment, Dryer, Main Floor, Separate Room, Washer
- Amenities:Ceiling Fan(s), Walk-In Closet(s)
Parking
- Parking description:Attached, Zero Entry
- Garage:Yes
- Garage spaces:3
New listings near 2221 S Monticello Pl
- New
 $129,900Active2 beds 1 baths1,149 sq. ft.
1645 N Main, Andover, KS 67002
REAL BROKER, LLC - New
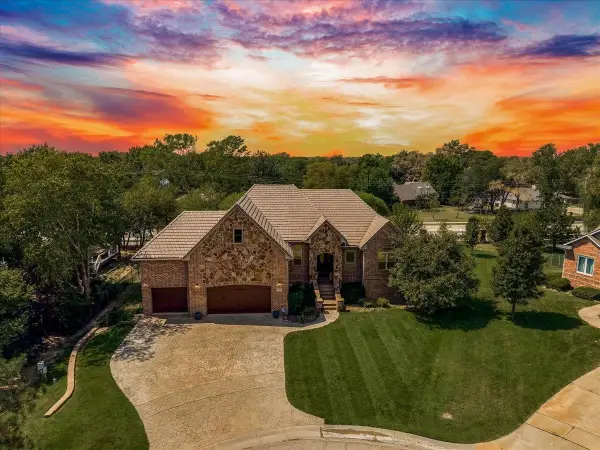 $585,990Active5 beds 4 baths3,686 sq. ft.
607 18th Fairway, Andover, KS 67002-9114
LPT REALTY, LLC 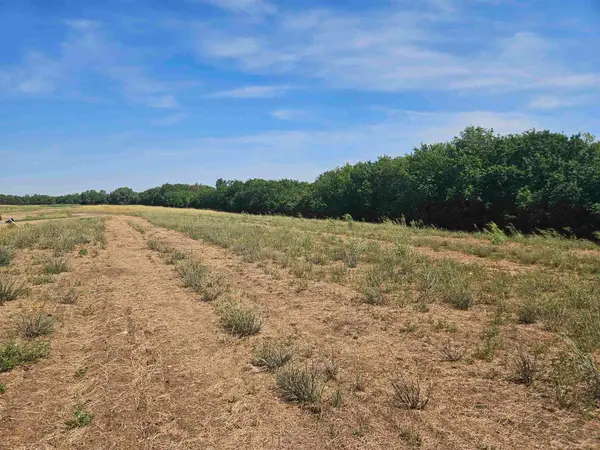 $64,000Active0 Acres
646 N Ridgecreek St, Andover, KS 67002
RITCHIE ASSOCIATES $65,000Active0 Acres
650 N Ridgecreek St, Andover, KS 67002
RITCHIE ASSOCIATES- New
 Active3 beds 1 baths930 sq. ft.
706 S Verna Ave, Andover, KS 67002
MCCURDY REAL ESTATE & AUCTION, LLC - New
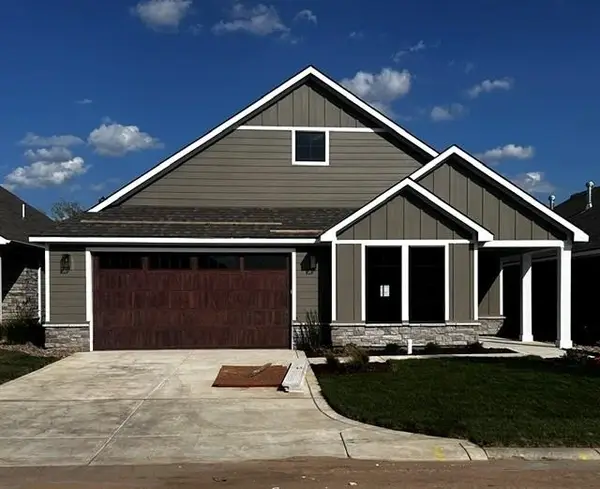 $579,490Active2 beds 2 baths2,248 sq. ft.
210 S Legacy Way, Andover, KS 67002
PB REALTY - New
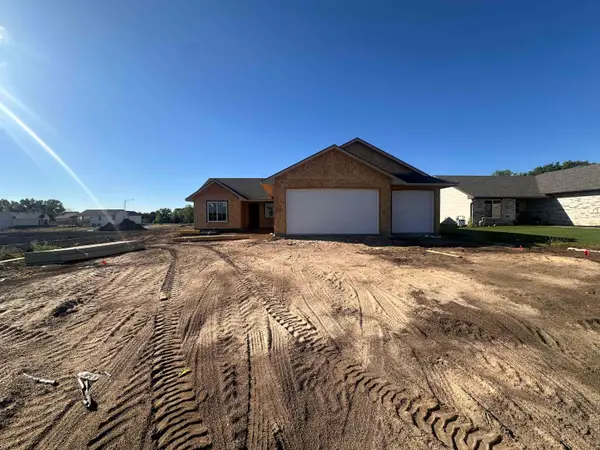 $290,000Active3 beds 2 baths1,405 sq. ft.
809 W Songbird, Andover, KS 67010
SUDDUTH REALTY, INC. 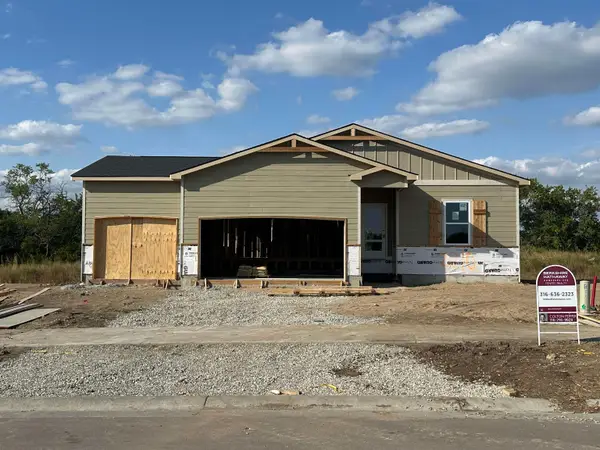 $387,990Active4 beds 3 baths1,935 sq. ft.
2210 S Vintage Dr, Andover, KS 67002
BERKSHIRE HATHAWAY PENFED REALTY $450,000Active5 beds 3 baths2,996 sq. ft.
2406 N Silverdale St, Andover, KS 67002
REAL BROKER, LLC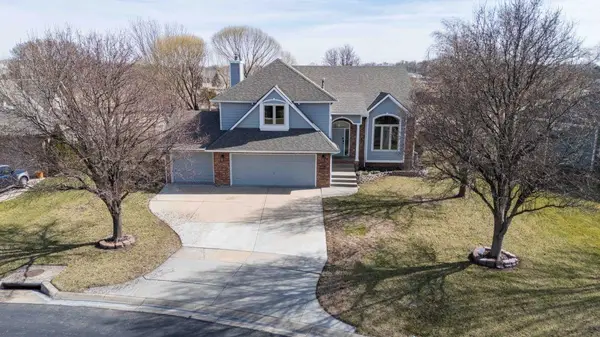 $358,000Active4 beds 4 baths3,138 sq. ft.
330 S Fairway Cir, Andover, KS 67002
BERKSHIRE HATHAWAY PENFED REALTY


Protect your home and budget from life's surprises with an Assurant Home Warranty, backed by a partner that supports you through every step of homeownership. Explore Plans.
© 2026 Better Homes and Gardens Real Estate LLC. An Anywhere Real Estate company. All rights reserved. Better Homes and Gardens® Real Estate is a registered trademark owned by Meredith Operations Corporation, licensed to Better Homes and Gardens Real Estate LLC and used with permission. Better Homes and Gardens Real Estate LLC fully supports the principles of the Fair Housing Act and the Equal Opportunity Act. Listing information is deemed reliable but is not guaranteed accurate.
Each office is independently owned and operated.
Any services or products provided by third parties are not provided by, affiliated with or related to Better Homes and Gardens Real Estate LLC, or its affiliated companies.