
2210 S Vintage Dr, Andover, KS 67002
Local realty services provided by:Better Homes and Gardens Real Estate Wostal Realty
2210 S Vintage Dr,Andover, KS 67002
$387,990
- 4 Beds
- 3 Baths
- 1,935 sq. ft.
- Single family
- Active
Listed by: colton pepper
Office: berkshire hathaway penfed realty
MLS#:679036
Source:South Central Kansas MLS
Price summary
- Price:$387,990
- Price per sq. ft.:$200.51
About this home
The Cleveland XL floor plan by Liberty Communities offers 1,852 square feet of thoughtfully designed main-level living plus a basement with room to grow, all within the Tuscany community and Andover school district. The main level features four bedrooms and two full bathrooms, including a spacious primary suite with a vaulted ceiling, dual vanities, and a private bath. Vaulted ceilings also enhance the open living area, which flows into the kitchen with a center island and convenient access to the deck. A dedicated main-level laundry area and three-car garage add everyday functionality to this well-planned layout. The basement is offered unfinished, allowing buyers the flexibility to complete the space to fit their needs, while much of the groundwork is already in place. The basement comes fully framed for two future bedrooms, a large family room, and a wet bar area, with the full basement bathroom already finished. This creates significant potential for additional living, entertaining, guest, or recreation space without having to start from an entirely open basement. Buyers who prefer a completed lower level may also work with Liberty Communities to have the basement professionally finished for an additional cost. With four finished bedrooms on the main level, generous gathering spaces, a deck, three-car garage, and a basement designed for future expansion, the Cleveland XL offers a versatile layout that can adapt as space needs change. Its combination of finished main-level living and customizable lower-level space provides the benefits of a move-in-ready home with the opportunity to make the basement your own....
Contact an agent
Home facts
- Year built:2026
- Subdivision & Development:TUSCANY
- Listing ID #:679036
- Added:1 day(s) ago
- Updated:September 14, 2026 at 03:59 PM
Rooms and interior
- Bedrooms:4
- Total bathrooms:3
- Full bathrooms:3
- Dining Description:Living/Dining Combo
- Kitchen Description:Dishwasher, Disposal, Eating Bar, Granite Counters, Island, Microwave, Pantry, Refrigerator
- Bedroom Description:Granite Counters, Master Bedroom on Main Level, Two Sinks
- Basement:Yes
- Basement Description:Unfinished
- Living area:1,935 sq. ft.
Heating and cooling
- Cooling:Central Air, Electric
- Heating:Forced Air, Natural Gas
- Central air:Yes
Structure and exterior
- Roof:Composition
- Year built:2026
- Building area:1,935 sq. ft.
- Lot area:0.21 Acres
- Lot Features:City Lot, Standard
- Architectural Style:Ranch
- Construction Materials:Frame w/Less than 50% Mas
- Exterior Features:Irrigation Pump, Irrigation Well, Sprinkler System
- Foundation Description:Full, View Out
- Levels:One
Schools
- High school:Andover Central
- Middle school:Andover Central
- Elementary school:Prairie Creek
Utilities
- Sewer:Sewer Available
Finances and disclosures
- Price:$387,990
- Price per sq. ft.:$200.51
- Tax amount:$269 (2025)
Features and amenities
- Appliances:Dishwasher, Disposal, Dryer, Microwave, Refrigerator, Washer
- Laundry features:220 Equipment, Dryer, Main Floor, Separate Room, Washer
- Amenities:Ceiling Fan(s), Walk-In Closet(s)
Parking
- Parking description:Attached, Opener
- Garage:Yes
- Garage spaces:3
New listings near 2210 S Vintage Dr
- New
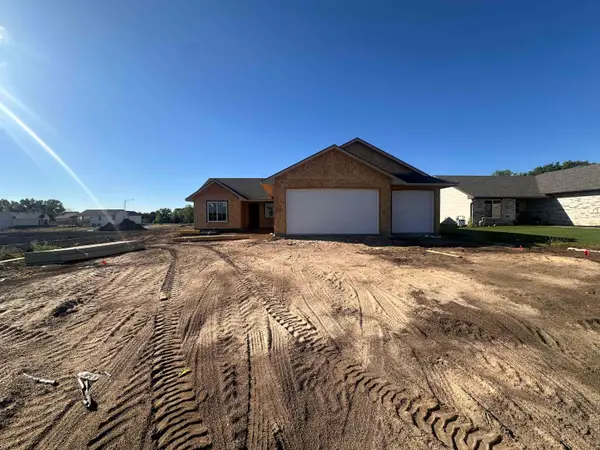 $290,000Active3 beds 2 baths1,405 sq. ft.
809 W Songbird, Andover, KS 67010
SUDDUTH REALTY, INC.  $333,958Pending3 beds 2 baths1,402 sq. ft.
2129 E Limestone St, Andover, KS 67002
PREFERRED PROPERTIES- New
 $450,000Active5 beds 3 baths2,996 sq. ft.
2406 N Silverdale St, Andover, KS 67002
REAL BROKER, LLC - New
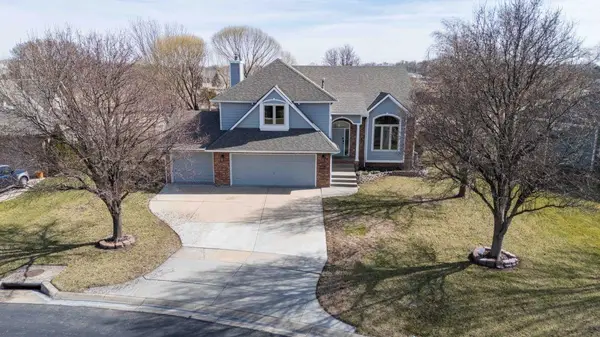 $358,000Active4 beds 4 baths3,138 sq. ft.
330 S Fairway Cir, Andover, KS 67002
BERKSHIRE HATHAWAY PENFED REALTY - New
 $529,000Active2 beds 3 baths1,770 sq. ft.
838 N Speyside Cir, Andover, KS 67002
BERKSHIRE HATHAWAY PENFED REALTY - New
 $185,000Active0 Acres
545 N Andover Rd, Andover, KS 67002
HERITAGE 1ST REALTY  $675,878Pending5 beds 3 baths3,250 sq. ft.
528 N Stonebluff Ct, Andover, KS 67002
RITCHIE ASSOCIATES- New
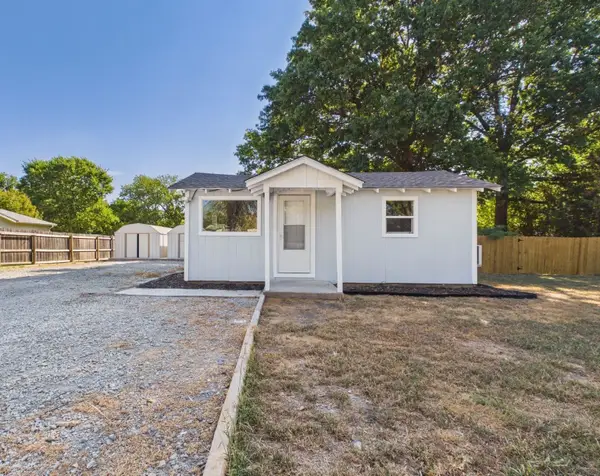 $154,000Active3 beds 1 baths1,200 sq. ft.
746 S Ruth Ave, Andover, KS 67002
LPT REALTY, LLC - New
 $389,290Active4 beds 2 baths1,801 sq. ft.
2214 S Vintage Dr, Andover, KS 67002
BERKSHIRE HATHAWAY PENFED REALTY


Protect your home and budget from life's surprises with an Assurant Home Warranty, backed by a partner that supports you through every step of homeownership. Explore Plans.
© 2026 Better Homes and Gardens Real Estate LLC. An Anywhere Real Estate company. All rights reserved. Better Homes and Gardens® Real Estate is a registered trademark owned by Meredith Operations Corporation, licensed to Better Homes and Gardens Real Estate LLC and used with permission. Better Homes and Gardens Real Estate LLC fully supports the principles of the Fair Housing Act and the Equal Opportunity Act. Listing information is deemed reliable but is not guaranteed accurate.
Each office is independently owned and operated.
Any services or products provided by third parties are not provided by, affiliated with or related to Better Homes and Gardens Real Estate LLC, or its affiliated companies.