
227 W Pineview Dr, Andover, KS 67002
Local realty services provided by:Better Homes and Gardens Real Estate Wostal Realty
227 W Pineview Dr,Andover, KS 67002
$360,000
- 4 Beds
- 3 Baths
- 2,900 sq. ft.
- Single family
- Active
Listed by: juvetta slane
Office: berkshire hathaway penfed realty
MLS#:680250
Source:South Central Kansas MLS
Price summary
- Price:$360,000
- Price per sq. ft.:$124.14
About this home
Spacious 4-Bedroom Home in the Highly Desired Andover School District! Welcome to this one-of-a-kind 4-bedroom, 3-full-bathroom home, perfectly situated on a quiet cul-de-sac and within walking distance of Andover Middle and Andover High School. Offering generous living spaces, custom woodwork, and a variety of special features, this home is designed for comfortable living and entertaining. The main level showcases beautiful bamboo flooring in the entry, living room and dining room/office, complemented by custom woodwork throughout. New carpet has been installed in all of the main floor bedrooms, adding a fresh and comfortable touch. The spacious basement offers even more room to enjoy, featuring a 21' x 23' recreation room with durable stained concrete flooring. Adjacent to the recreation room is a dedicated theatre room with carpet flooring, a 10-foot diagonal projection TV, surround sound, and receiver—perfect for movie nights, watching the big game, or entertaining friends and family. The 14 x 24 storage/mechanical room also has w/d hookups for an additional laundry room downstairs. The oversized two-car garage includes an extended 20-foot bay with convenient access to the fully fenced backyard, providing excellent space for additional vehicles, hobbies, or storage. Outside, new concrete sidewalks add to the home's curb appeal and functionality. Located in the highly desired Andover School District and just a short walk from the middle and high schools, this exceptional home combines space, unique features, and an outstanding location. Come see everything this special property has to offer!...
Contact an agent
Home facts
- Year built:2002
- Subdivision & Development:ANDOVER HEIGHTS
- Listing ID #:680250
- Added:5 day(s) ago
- Updated:October 14, 2026 at 03:34 PM
Rooms and interior
- Bedrooms:4
- Total bathrooms:3
- Full bathrooms:3
- Dining Description:Eating Space in Kitchen, Formal
- Kitchen Description:Dishwasher, Disposal, Island, Laminate Counters, Microwave, Range Hood
- Bedroom Description:Jetted Tub, Master Bedroom on Main Level
- Basement Description:Finished
- Living area:2,900 sq. ft.
Heating and cooling
- Cooling:Electric
- Heating:Electric, Heat Pump
Structure and exterior
- Roof:Composition
- Year built:2002
- Building area:2,900 sq. ft.
- Lot area:0.24 Acres
- Lot Features:City Lot, Cul-De-Sac, Standard
- Architectural Style:Ranch
- Construction Materials:Frame w/More than 50% Mas, Vinyl/Aluminum
- Exterior Features:Guttering - ALL
- Foundation Description:Day Light, Full
- Levels:One
Schools
- High school:Andover
- Middle school:Andover
- Elementary school:Cottonwood
Utilities
- Sewer:Sewer Available
Finances and disclosures
- Price:$360,000
- Price per sq. ft.:$124.14
- Tax amount:$5,770 (2025)
Features and amenities
- Appliances:Dishwasher, Disposal, Dryer, Microwave, Washer
- Laundry features:220 Equipment, Dryer, Main Floor, Washer
- Amenities:Ceiling Fan(s), Walk-In Closet(s), Wet Bar
Parking
- Parking description:Attached, Oversized
- Garage:Yes
- Garage spaces:3
New listings near 227 W Pineview Dr
- Coming Soon
 $300,000Coming Soon4 beds 3 baths2,518 sq. ft.
318 N Countryside Ct S, Andover, KS 67002
HERITAGE 1ST REALTY - New
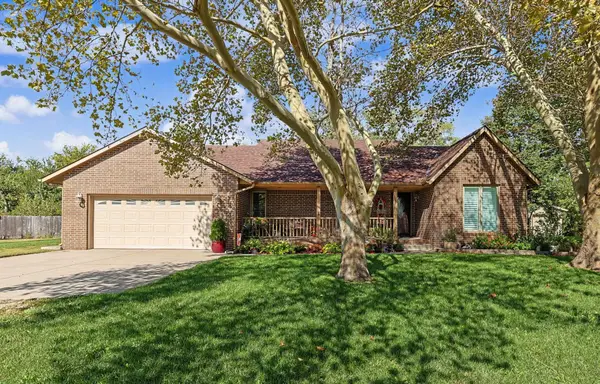 $379,000Active4 beds 4 baths3,286 sq. ft.
1516 E Rose Lane, Andover, KS 67002
BERKSHIRE HATHAWAY PENFED REALTY - New
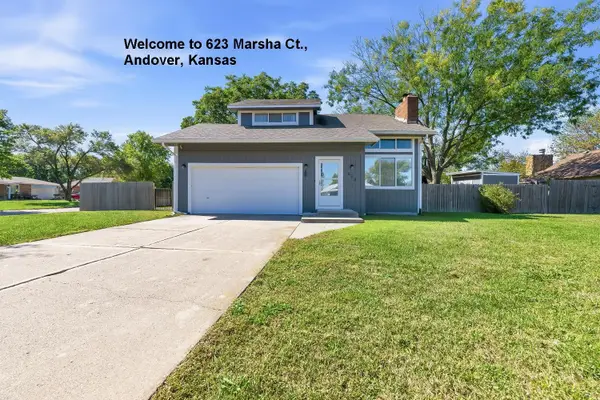 $250,000Active3 beds 4 baths2,090 sq. ft.
623 Marsha Ct., Andover, KS 67002
B REALTY, LLC - New
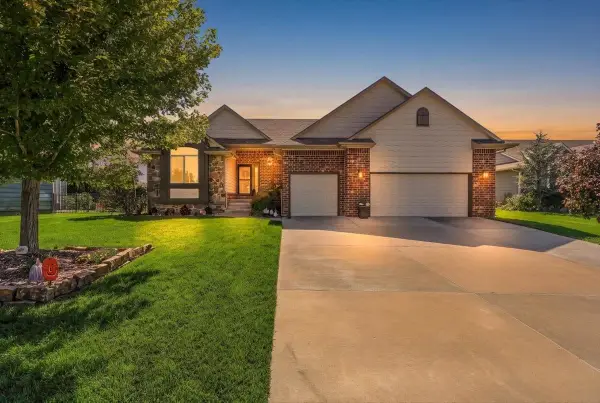 $585,000Active5 beds 3 baths3,182 sq. ft.
813 W Ledgestone St, Andover, KS 67002
HERITAGE 1ST REALTY - New
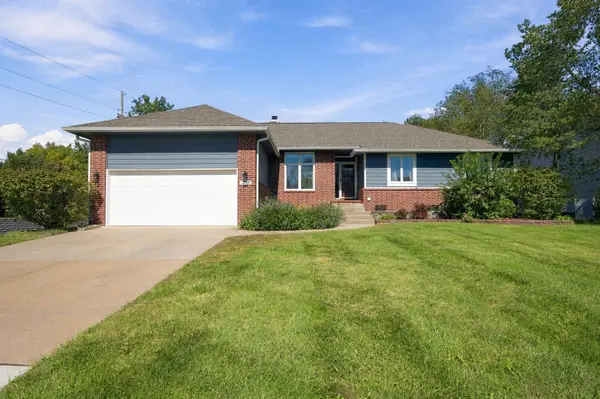 $359,900Active5 beds 3 baths3,588 sq. ft.
1618 W Elm, Andover, KS 67002
HENNING REAL ESTATE  $329,900Pending4 beds 3 baths1,961 sq. ft.
1745 N Black Locust Ct, Andover, KS 67002
REECE NICHOLS SOUTH CENTRAL KANSAS- Open Sun, 2 to 4pm
 Active1 beds 1 baths1,731 sq. ft.
12497 SW 90th, Andover, KS 67002
BERKSHIRE HATHAWAY PENFED REALTY  $315,000Pending4 beds 3 baths2,438 sq. ft.
329 N Lioba Dr., Andover, KS 67002
REECE NICHOLS SOUTH CENTRAL KANSAS $724,500Active0 Acres
12550 SW 60th St, Andover, KS 67002
MIDWEST LAND GROUP, LLC


Protect your home and budget from life's surprises with an Assurant Home Warranty, backed by a partner that supports you through every step of homeownership. Explore Plans.
© 2026 Better Homes and Gardens Real Estate LLC. An Anywhere Real Estate company. All rights reserved. Better Homes and Gardens® Real Estate is a registered trademark owned by Meredith Operations Corporation, licensed to Better Homes and Gardens Real Estate LLC and used with permission. Better Homes and Gardens Real Estate LLC fully supports the principles of the Fair Housing Act and the Equal Opportunity Act. Listing information is deemed reliable but is not guaranteed accurate.
Each office is independently owned and operated.
Any services or products provided by third parties are not provided by, affiliated with or related to Better Homes and Gardens Real Estate LLC, or its affiliated companies.