
1618 W Elm, Andover, KS 67002
Local realty services provided by:Better Homes and Gardens Real Estate Wostal Realty
1618 W Elm,Andover, KS 67002
$359,900
- 5 Beds
- 3 Baths
- 3,588 sq. ft.
- Single family
- Active
Listed by: candice sippel
Office: henning real estate
MLS#:680141
Source:South Central Kansas MLS
Price summary
- Price:$359,900
- Price per sq. ft.:$100.31
About this home
Welcome home to this spacious home located in the highly desired Andover School District! Offering plenty of room to spread out, this home features multiple living spaces, generous bedrooms, and a finished lower level perfect for entertaining, guests, or everyday living. The primary suite stands out with a tray ceiling, walk-in closet, and private bath featuring double sinks, a soaking tub, and separate shower. Downstairs, you’ll find an expansive family room with a fireplace, wet bar, additional bedroom space, full bath, and dedicated laundry area. Outside, enjoy the large backyard, mature trees, and elevated deck with plenty of space for relaxing or entertaining. With its flexible layout, abundant living space, and sought-after Andover schools, this home has so much to offer!
Contact an agent
Home facts
- Year built:1994
- Subdivision & Development:GREEN VALLEY
- Listing ID #:680141
- Added:1 day(s) ago
- Updated:October 08, 2026 at 04:45 AM
Rooms and interior
- Bedrooms:5
- Total bathrooms:3
- Full bathrooms:3
- Dining Description:Eating Bar, Eating Space in Kitchen, Formal
- Kitchen Description:Dishwasher, Eating Bar, Granite Counters, Pantry, Range Hood
- Bedroom Description:Master Bedroom on Main Level, Two Sinks
- Basement Description:Finished
- Living area:3,588 sq. ft.
Heating and cooling
- Cooling:Central Air, Electric
- Heating:Forced Air, Gas
- Central air:Yes
Structure and exterior
- Roof:Composition
- Year built:1994
- Building area:3,588 sq. ft.
- Lot area:0.3 Acres
- Lot Features:City Lot, Corner Lot
- Architectural Style:Ranch
- Construction Materials:Frame w/Less than 50% Mas
- Exterior Features:Guttering - ALL, Irrigation Pump, Irrigation Well, Sprinkler System
- Foundation Description:Full, View Out
- Levels:One
Schools
- High school:Andover Central
- Middle school:Andover Central
- Elementary school:Meadowlark
Utilities
- Sewer:Sewer Available
Finances and disclosures
- Price:$359,900
- Price per sq. ft.:$100.31
- Tax amount:$5,517 (2025)
Features and amenities
- Appliances:Dishwasher
- Laundry features:220 Equipment, In Basement
- Amenities:Ceiling Fan(s), Walk-In Closet(s)
Parking
- Parking description:Attached
- Garage:Yes
- Garage spaces:2
New listings near 1618 W Elm
 $329,900Pending4 beds 3 baths1,961 sq. ft.
1745 N Black Locust Ct, Andover, KS 67002
REECE NICHOLS SOUTH CENTRAL KANSAS- New
 Active1 beds 1 baths1,731 sq. ft.
12497 SW 90th, Andover, KS 67002
BERKSHIRE HATHAWAY PENFED REALTY  $315,000Pending4 beds 3 baths2,438 sq. ft.
329 N Lioba Dr., Andover, KS 67002
REECE NICHOLS SOUTH CENTRAL KANSAS- New
 $724,500Active0 Acres
12550 SW 60th St, Andover, KS 67002
MIDWEST LAND GROUP, LLC - New
 $687,500Active0 Acres
0000 SW Tumbleweed Rd, Andover, KS 67002
MIDWEST LAND GROUP, LLC 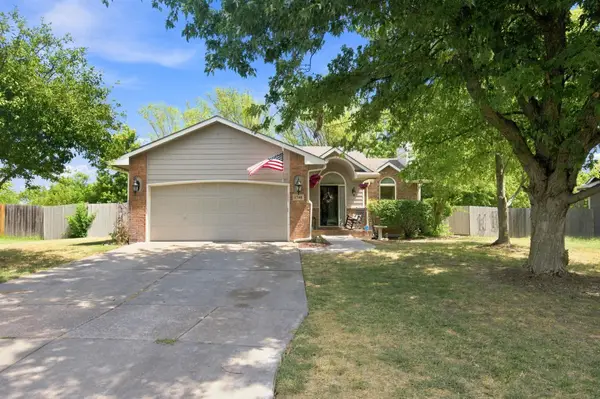 $300,000Active4 beds 3 baths2,044 sq. ft.
1748 N Basswood Ct, Andover, KS 67002
LPT REALTY, LLC $65,000Active0 Acres
538 N Foresthills Ct, Andover, KS 67002
RITCHIE ASSOCIATES $280,000Active3 beds 2 baths1,620 sq. ft.
1470 N Aster St., Andover, KS 67002
KELLER WILLIAMS SIGNATURE PARTNERS, LLC $295,000Active4 beds 2 baths2,344 sq. ft.
1805 N Terry Ln, Andover, KS 67002
COLDWELL BANKER PLAZA REAL ESTATE


Protect your home and budget from life's surprises with an Assurant Home Warranty, backed by a partner that supports you through every step of homeownership. Explore Plans.
© 2026 Better Homes and Gardens Real Estate LLC. An Anywhere Real Estate company. All rights reserved. Better Homes and Gardens® Real Estate is a registered trademark owned by Meredith Operations Corporation, licensed to Better Homes and Gardens Real Estate LLC and used with permission. Better Homes and Gardens Real Estate LLC fully supports the principles of the Fair Housing Act and the Equal Opportunity Act. Listing information is deemed reliable but is not guaranteed accurate.
Each office is independently owned and operated.
Any services or products provided by third parties are not provided by, affiliated with or related to Better Homes and Gardens Real Estate LLC, or its affiliated companies.