
2536 N Emerald Ct, Andover, KS 67002
Local realty services provided by:Better Homes and Gardens Real Estate Wostal Realty
2536 N Emerald Ct,Andover, KS 67002
$585,000
- 5 Beds
- 3 Baths
- 3,174 sq. ft.
- Single family
- Active
Upcoming open houses
- Sat, Nov 1402:00 pm - 04:00 pm
- Sun, Nov 1502:00 pm - 04:00 pm
Listed by: paula yaussi
Office: bricktown ict realty
MLS#:681847
Source:South Central Kansas MLS
Price summary
- Price:$585,000
- Price per sq. ft.:$184.31
About this home
**FORMER MODEL HOME WITH $10,000 SELLER CONCESSION!** Beautifully appointed and thoughtfully designed, this 3-year-old Andover home offers 5 bedrooms, 3 bathrooms, a 3-car garage, and the upgraded finishes you'd expect from a former model home! The open main floor features attractive LVP flooring throughout the living areas and a spacious kitchen with quartz countertops, a large island with eating bar, gas range, double ovens, and walk-in pantry. The private primary suite offers an extended dual-sink vanity, tiled shower, and generous walk-in closet. Downstairs, the finished basement provides plenty of room to entertain with a spacious family room, built-in shelving, and wet bar, along with two additional bedrooms and a full bathroom. Outside, enjoy a large fenced backyard with mature trees along the back of the property for added privacy and shade. The covered patio is perfect for outdoor gatherings, while the irrigation system with its own well and pump adds convenience to lawn maintenance. With modern finishes, generous living spaces, and thoughtful upgrades throughout, this home offers an exceptional combination of style and function. **And here's an added bonus! The seller is offering a $10,000 concession that buyers may apply toward closing costs, an interest rate buydown, or other allowable expenses, subject to lender approval and financing guidelines.** A beautiful home with the upgrades already in place and an opportunity to make your purchase even more appealing. Schedule your private showing today!...
Contact an agent
Home facts
- Year built:2023
- Subdivision & Development:CORNERSTONE
- Listing ID #:681847
- Added:1 day(s) ago
- Updated:November 13, 2026 at 05:53 AM
Rooms and interior
- Bedrooms:5
- Total bathrooms:3
- Full bathrooms:3
- Dining Description:Eating Bar, Eating Space in Kitchen, Kitchen/Dining Combo, Living/Dining Combo
- Kitchen Description:Desk, Eating Bar, Island, Pantry, Quartz Counters
- Bedroom Description:Master Bedroom on Main Level, Quartz Counters, Split Bedroom Plan, Two Sinks
- Basement Description:Finished
- Living area:3,174 sq. ft.
Heating and cooling
- Cooling:Central Air, Electric
- Heating:Forced Air, Gas
- Central air:Yes
Structure and exterior
- Roof:Composition
- Year built:2023
- Building area:3,174 sq. ft.
- Lot area:0.27 Acres
- Lot Features:City Lot, Cul-De-Sac, Standard
- Architectural Style:Contemporary, Ranch
- Construction Materials:Brick, Frame w/Less than 50% Mas
- Exterior Features:Irrigation Pump, Irrigation Well, Sprinkler System
- Foundation Description:Day Light, Full
- Levels:One
Schools
- High school:Andover
- Middle school:Andover
- Elementary school:Robert Martin
Utilities
- Sewer:Sewer Available
Finances and disclosures
- Price:$585,000
- Price per sq. ft.:$184.31
- Tax amount:$10,488 (2025)
Features and amenities
- Laundry features:220 Equipment, Main Floor, Separate Room
- Amenities:Ceiling Fan(s), Walk-In Closet(s), Wet Bar
Parking
- Parking description:Attached, Opener, Oversized
- Garage:Yes
- Garage spaces:3
New listings near 2536 N Emerald Ct
- Coming Soon
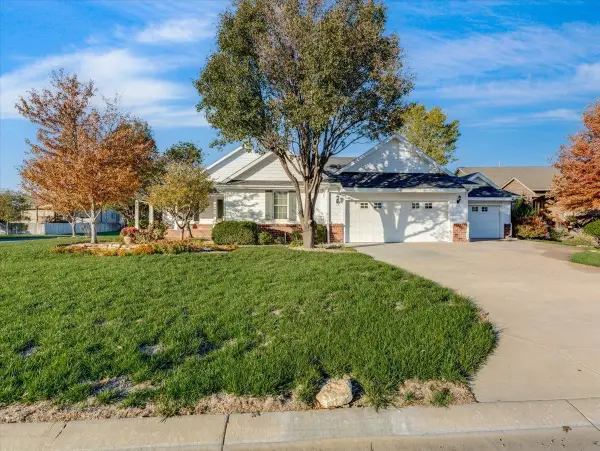 $400,000Coming Soon3 beds 3 baths2,340 sq. ft.
606 W Point, Andover, KS 67002
REAL BROKER, LLC - New
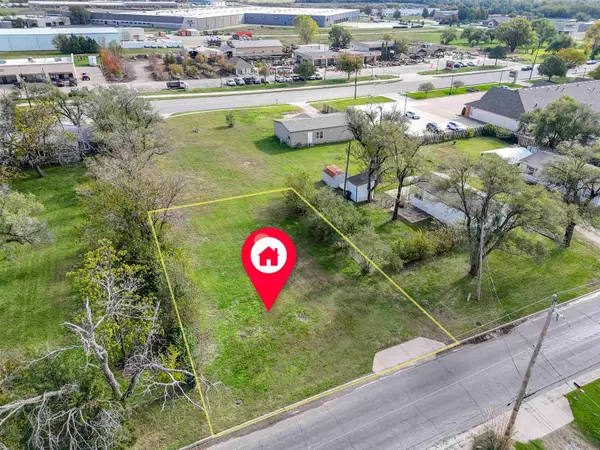 $50,000Active0 Acres
1218 N Main, Andover, KS 67002
ALBRIGHT INSURANCE AND REAL ESTATE, LLC - Open Sun, 2 to 4pmNew
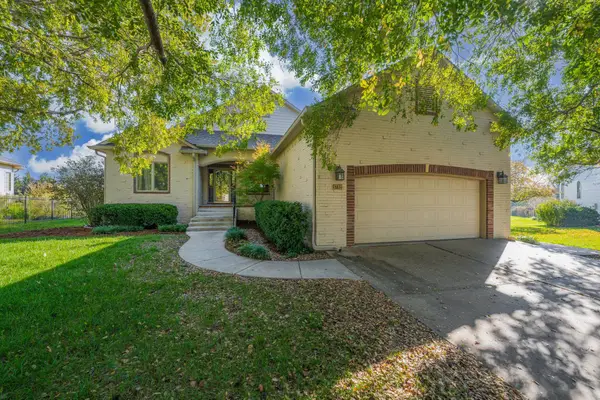 $438,000Active4 beds 3 baths3,517 sq. ft.
1732 S Aspen Creek Dr, Andover, KS 67002
BERKSHIRE HATHAWAY PENFED REALTY - New
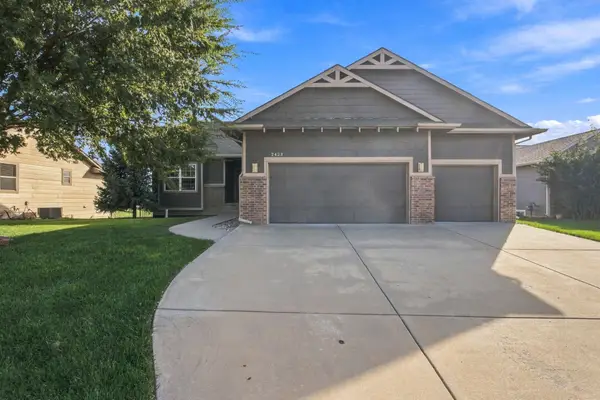 $398,000Active4 beds 3 baths2,719 sq. ft.
2423 N Fieldstone, Andover, KS 67002
REECE NICHOLS SOUTH CENTRAL KANSAS - New
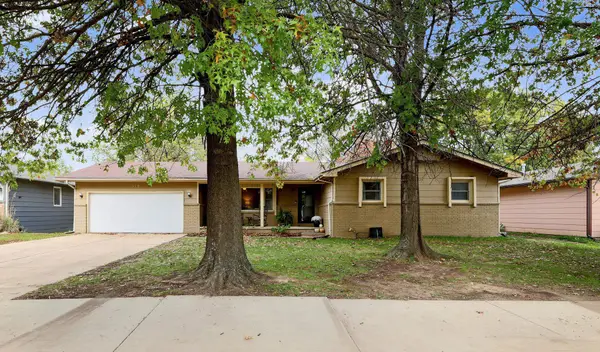 $271,900Active4 beds 3 baths2,537 sq. ft.
518 W Allison, Andover, KS 67002
BERKSHIRE HATHAWAY PENFED REALTY - New
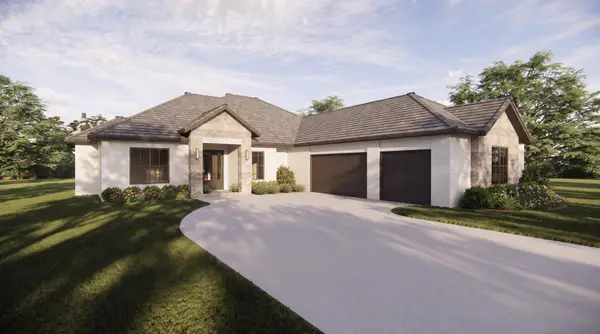 $1,199,000Active5 beds 6 baths4,227 sq. ft.
103 E Prairie Point Ct, Andover, KS 67002
FLINT HILLS REALTY COMPANY, LLC - New
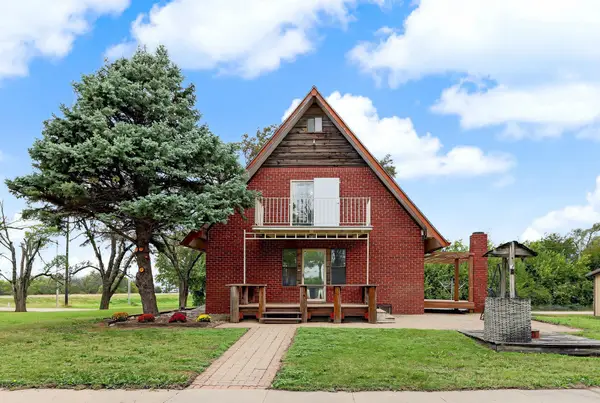 $465,900Active2 beds 2 baths2,519 sq. ft.
3022 E Highway 54, Andover, KS 67002
PLATINUM REALTY LLC - New
 $465,000Active5 beds 3 baths3,049 sq. ft.
2432 N Sandstone St., Andover, KS 67002
REECE NICHOLS SOUTH CENTRAL KANSAS 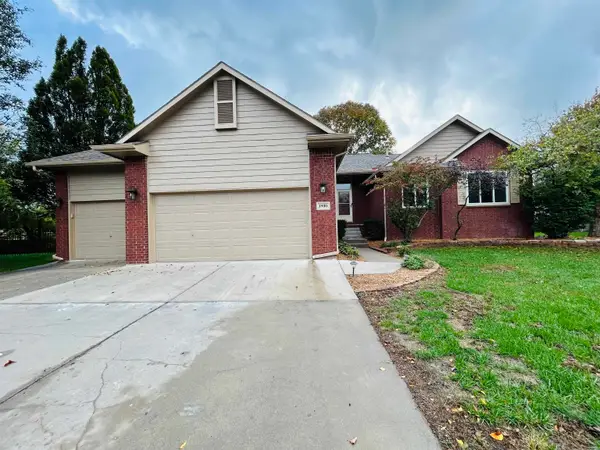 $378,000Pending5 beds 3 baths2,870 sq. ft.
1900 N Remington, Andover, KS 67002
MEXUS REAL ESTATE


Protect your home and budget from life's surprises with an Assurant Home Warranty, backed by a partner that supports you through every step of homeownership. Explore Plans.
© 2026 Better Homes and Gardens Real Estate LLC. An Anywhere Real Estate company. All rights reserved. Better Homes and Gardens® Real Estate is a registered trademark owned by Meredith Operations Corporation, licensed to Better Homes and Gardens Real Estate LLC and used with permission. Better Homes and Gardens Real Estate LLC fully supports the principles of the Fair Housing Act and the Equal Opportunity Act. Listing information is deemed reliable but is not guaranteed accurate.
Each office is independently owned and operated.
Any services or products provided by third parties are not provided by, affiliated with or related to Better Homes and Gardens Real Estate LLC, or its affiliated companies.