
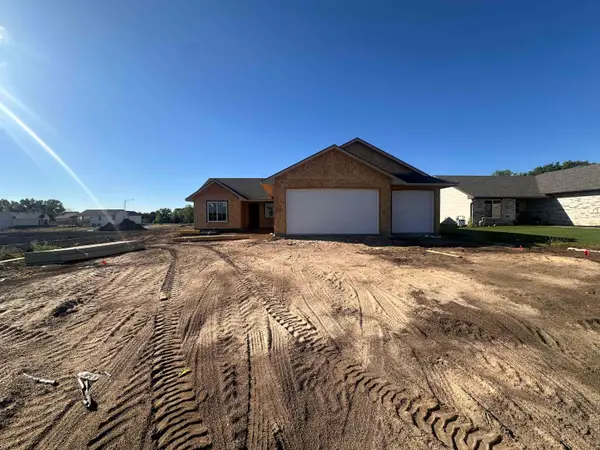
2622 N Fieldstone St, Andover, KS 67002
Local realty services provided by:Better Homes and Gardens Real Estate Wostal Realty
2622 N Fieldstone St,Andover, KS 67002
$325,000
- 3 Beds
- 3 Baths
- 2,600 sq. ft.
- Single family
- Pending
Listed by: jacqueline franklin
Office: real broker, llc.
MLS#:676914
Source:South Central Kansas MLS
Price summary
- Price:$325,000
- Price per sq. ft.:$125
About this home
Welcome to this spacious 3-bedroom, 3-bath home in the highly desirable Andover School District! NO SPECIALS!! Offering approximately 2,600 sq. ft. of living space, this home features an open layout with abundant natural light, including a bright finished basement. The primary suite includes a large walk-in shower for a relaxing retreat. Enjoy the fully fenced backyard with new sod to be installed soon, providing the perfect outdoor space for entertaining, pets, or play. Located in a great neighborhood close to schools, parks, shopping, and dining, this home is ready for its next owners. Schedule your private showing today!
Contact an agent
Home facts
- Year built:2008
- Subdivision & Development:CORNERSTONE
- Listing ID #:676914
- Added:52 day(s) ago
- Updated:September 25, 2026 at 10:33 AM
Rooms and interior
- Bedrooms:3
- Total bathrooms:3
- Full bathrooms:3
- Dining Description:Eating Bar, Kitchen/Dining Combo
- Kitchen Description:Dishwasher, Disposal, Eating Bar, Granite Counters, Microwave, Pantry, Range Hood, Refrigerator
- Bedroom Description:Master Bedroom on Main Level
- Basement:Yes
- Basement Description:Finished
- Living area:2,600 sq. ft.
Heating and cooling
- Cooling:Central Air, Electric
- Heating:Forced Air, Natural Gas
- Central air:Yes
Structure and exterior
- Roof:Composition
- Year built:2008
- Building area:2,600 sq. ft.
- Lot area:0.24 Acres
- Lot Features:City Lot, Standard
- Architectural Style:Ranch, Traditional
- Construction Materials:Frame, Frame w/Less than 50% Mas
- Exterior Features:Guttering - ALL, Irrigation Well, Sprinkler System
- Foundation Description:Full, View Out, Walk Out Below Grade
- Levels:One
Schools
- High school:Andover
- Middle school:Andover
- Elementary school:Robert Martin
Utilities
- Sewer:Sewer Available
Finances and disclosures
- Price:$325,000
- Price per sq. ft.:$125
- Tax amount:$5,199 (2026)
Features and amenities
- Appliances:Dishwasher, Disposal, Microwave, Refrigerator
- Laundry features:Main Floor
- Amenities:Ceiling Fan(s), Walk-In Closet(s)
Parking
- Parking description:Attached
- Garage:Yes
- Garage spaces:2
New listings near 2622 N Fieldstone St
- New
 $295,000Active4 beds 2 baths2,344 sq. ft.
1805 N Terry Ln, Andover, KS 67002
COLDWELL BANKER PLAZA REAL ESTATE - New
 $624,900Active5 beds 4 baths4,377 sq. ft.
1624 S Logan Pass, Andover, KS 67002
OWN REAL ESTATE LLC - Open Sun, 2 to 4pmNew
 $389,000Active5 beds 3 baths2,346 sq. ft.
2421 E Velvet Leaf, Andover, KS 67002
REECE NICHOLS SOUTH CENTRAL KANSAS - New
 $129,900Active2 beds 1 baths1,149 sq. ft.
1645 N Main, Andover, KS 67002
REAL BROKER, LLC - New
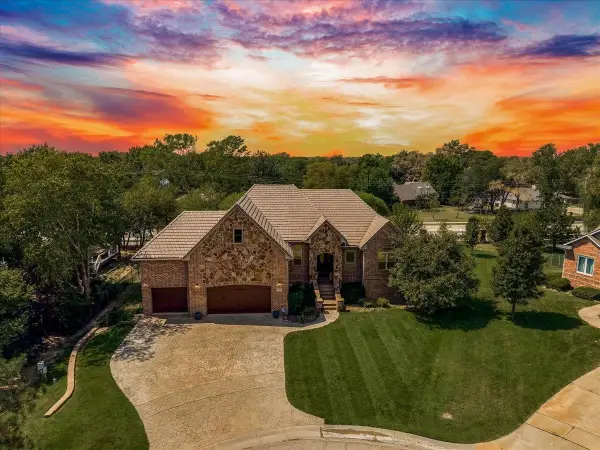 $585,990Active5 beds 4 baths3,686 sq. ft.
607 18th Fairway, Andover, KS 67002-9114
LPT REALTY, LLC 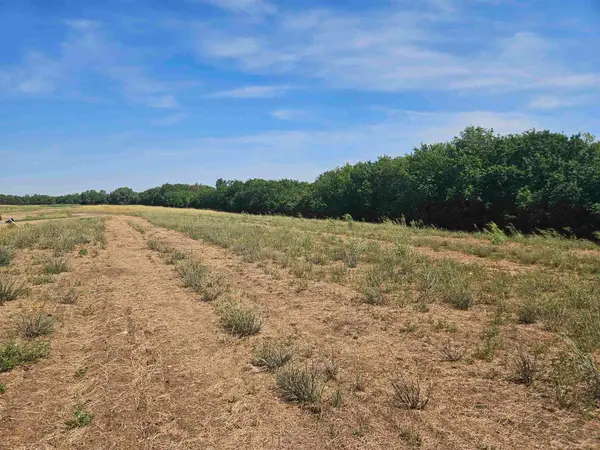 $64,000Active0 Acres
646 N Ridgecreek St, Andover, KS 67002
RITCHIE ASSOCIATES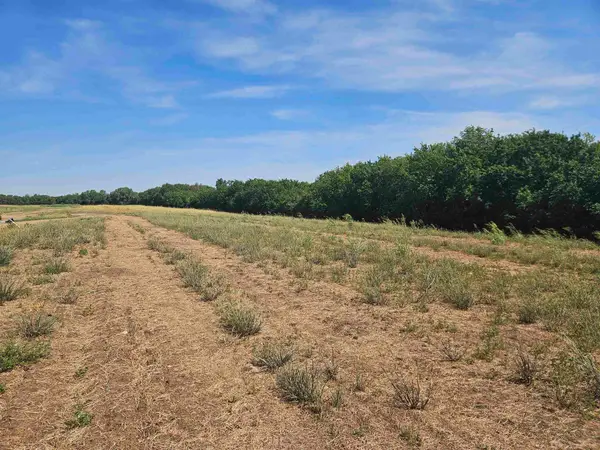 $65,000Active0 Acres
650 N Ridgecreek St, Andover, KS 67002
RITCHIE ASSOCIATES- New
 Active3 beds 1 baths930 sq. ft.
706 S Verna Ave, Andover, KS 67002
MCCURDY REAL ESTATE & AUCTION, LLC - New
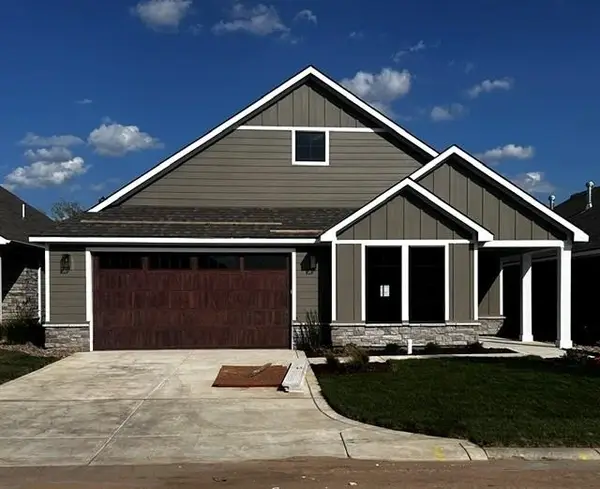 $579,490Active2 beds 2 baths2,248 sq. ft.
210 S Legacy Way, Andover, KS 67002
PB REALTY - New
 $290,000Active3 beds 2 baths1,405 sq. ft.
809 W Songbird, Andover, KS 67010
SUDDUTH REALTY, INC.


Protect your home and budget from life's surprises with an Assurant Home Warranty, backed by a partner that supports you through every step of homeownership. Explore Plans.
© 2026 Better Homes and Gardens Real Estate LLC. An Anywhere Real Estate company. All rights reserved. Better Homes and Gardens® Real Estate is a registered trademark owned by Meredith Operations Corporation, licensed to Better Homes and Gardens Real Estate LLC and used with permission. Better Homes and Gardens Real Estate LLC fully supports the principles of the Fair Housing Act and the Equal Opportunity Act. Listing information is deemed reliable but is not guaranteed accurate.
Each office is independently owned and operated.
Any services or products provided by third parties are not provided by, affiliated with or related to Better Homes and Gardens Real Estate LLC, or its affiliated companies.