
347 N Chaumont Cir, Andover, KS 67002
Local realty services provided by:Better Homes and Gardens Real Estate Wostal Realty
Upcoming open houses
- Sun, Oct 2502:00 pm - 04:00 pm
Listed by: phyllis zimmerman, carla bingenheimer
Office: berkshire hathaway penfed realty
MLS#:680848
Source:South Central Kansas MLS
Price summary
- Price:$850,000
- Price per sq. ft.:$213.3
About this home
A RARE FIND! Welcome to 347 N. Chaumont, an extraordinary custom-built home by Bill Blair that combines exceptional craftsmanship, timeless French Country charm, and the warm, inviting finishes of Magnolia-inspired design. Situated on an incredible .98-acre lot with NO SPECIAL TAXES, this property offers a rare combination of newer construction, luxury finishes, generous outdoor space, and neighborhood amenities! Only six years old, this beautiful home showcases incredible attention to detail and quality construction throughout. The thoughtfully designed split-bedroom floor plan features three spacious bedrooms and 2.5 bathrooms on the main level. The open-concept living, dining, and kitchen areas create the perfect setting for both everyday living and entertaining. A large walk-in pantry, spacious mudroom, and separate main-floor laundry room add exceptional functionality to this already impressive home. The beautifully finished basement offers even more room to spread out, featuring separate recreation and game areas, a gorgeous wet bar, two additional generously sized bedrooms, a full bathroom, and abundant storage space. The outdoor living spaces are truly something special! Enjoy the beautiful covered deck and expansive patio, complete with a custom pergola featuring adjustable overhead louvers and shades for added comfort and versatility. The nearly one-acre lot provides incredible space to entertain, play, and relax, including a dedicated playground area and beautiful native grasses along the back of the property. An irrigation well and sprinkler system are additional bonuses! Located in a wonderful neighborhood with access to a community pool and playground, this property truly offers the best of both worlds. Custom construction, exceptional finishes, nearly an acre of land, and NO SPECIAL TAXES—all in a home that’s only six years old! Opportunities like this are few and far between. Don’t miss your chance to own this one-of-a-kind property!...
Contact an agent
Home facts
- Year built:2019
- Subdivision & Development:CHATEAUROUX
- Listing ID #:680848
- Added:1 day(s) ago
- Updated:October 24, 2026 at 12:33 PM
Rooms and interior
- Bedrooms:5
- Total bathrooms:4
- Full bathrooms:3
- Half bathrooms:1
- Dining Description:Eating Bar, Kitchen/Dining Combo
- Kitchen Description:Dishwasher, Disposal, Island, Pantry, Quartz Counters, Range Hood, Refrigerator
- Bedroom Description:Master Bedroom on Main Level, Quartz Counters, Split Bedroom Plan, Two Sinks
- Basement Description:Finished
- Living area:3,985 sq. ft.
Heating and cooling
- Cooling:Central Air, Electric
- Heating:Forced Air, Gas
- Central air:Yes
Structure and exterior
- Roof:Composition
- Year built:2019
- Building area:3,985 sq. ft.
- Lot area:0.98 Acres
- Lot Features:Cul-De-Sac
- Architectural Style:Ranch, Traditional
- Construction Materials:Frame w/Less than 50% Mas
- Exterior Features:Gas Grill, Guttering - ALL, Irrigation Well, Sprinkler System
- Foundation Description:Full, View Out
- Levels:One
Schools
- High school:Andover Central
- Middle school:Andover Central
- Elementary school:Meadowlark
Utilities
- Sewer:Sewer Available
Finances and disclosures
- Price:$850,000
- Price per sq. ft.:$213.3
- Tax amount:$9,369 (2025)
Features and amenities
- Appliances:Dishwasher, Disposal, Dryer, Refrigerator, Washer
- Laundry features:220 Equipment, Dryer, Main Floor, Separate Room, Washer
- Amenities:Ceiling Fan(s), Walk-In Closet(s), Wet Bar
Parking
- Parking description:Attached, Opener, Side Load
- Garage:Yes
- Garage spaces:3
New listings near 347 N Chaumont Cir
- New
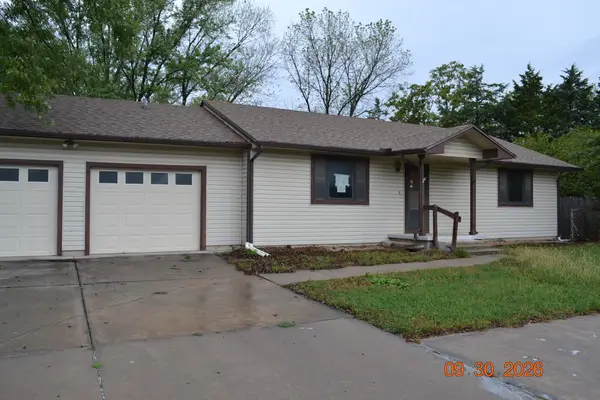 $225,000Active3 beds 2 baths2,276 sq. ft.
523 N Lakeside Dr., Andover, KS 67002
FAITH REALTY - New
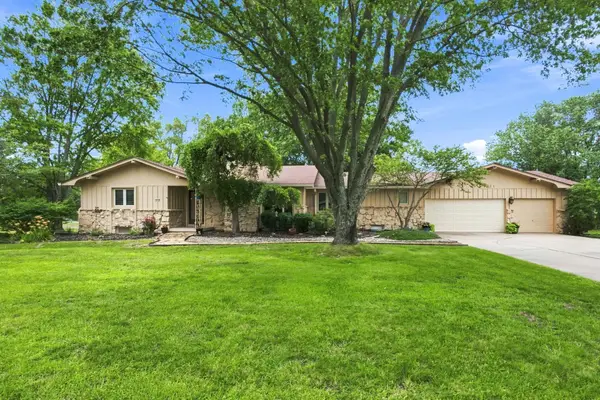 $450,000Active3 beds 3 baths3,624 sq. ft.
1511 S Phyllis Ln, Andover, KS 67002
REECE NICHOLS SOUTH CENTRAL KANSAS - Open Sun, 1 to 5pmNew
 $575,000Active3 beds 3 baths2,289 sq. ft.
1613 W Rockhill Pl, Andover, KS 67002
BERKSHIRE HATHAWAY PENFED REALTY - Open Sun, 1 to 5pmNew
 $625,000Active3 beds 3 baths2,388 sq. ft.
1609 W Rockhill Pl, Andover, KS 67002
BERKSHIRE HATHAWAY PENFED REALTY - New
 $375,000Active4 beds 3 baths2,395 sq. ft.
906 W Threewood Ct, Andover, KS 67002
REECE NICHOLS SOUTH CENTRAL KANSAS - Open Sun, 2 to 4pmNew
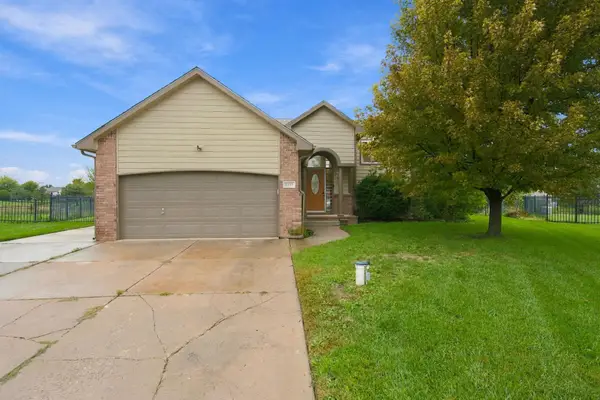 $320,000Active5 beds 3 baths2,348 sq. ft.
1811 N Black Locust Ct, Andover, KS 67002
BERKSHIRE HATHAWAY PENFED REALTY - New
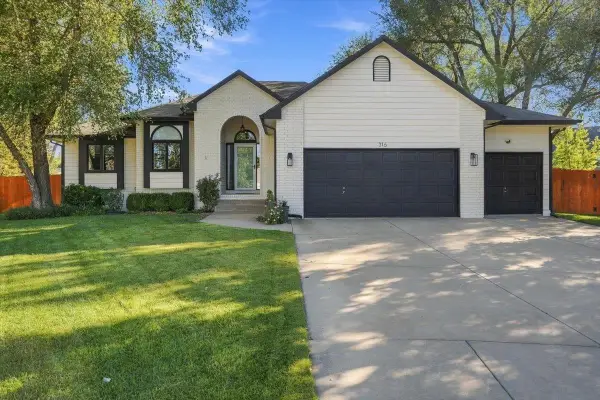 $430,000Active4 beds 3 baths3,060 sq. ft.
316 Pinecrest Pl, Andover, KS 67002
BERKSHIRE HATHAWAY PENFED REALTY - New
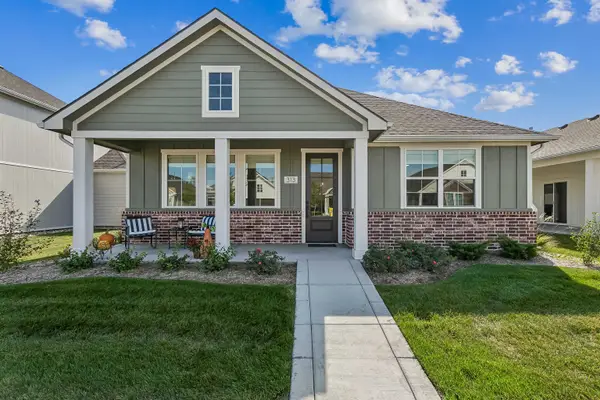 $375,000Active2 beds 2 baths1,524 sq. ft.
313 W Boxthorn Dr, Andover, KS 67002
PB REALTY - New
 $300,000Active4 beds 3 baths2,518 sq. ft.
318 N Countryside Ct S, Andover, KS 67002
HERITAGE 1ST REALTY


Protect your home and budget from life's surprises with an Assurant Home Warranty, backed by a partner that supports you through every step of homeownership. Explore Plans.
© 2026 Better Homes and Gardens Real Estate LLC. An Anywhere Real Estate company. All rights reserved. Better Homes and Gardens® Real Estate is a registered trademark owned by Meredith Operations Corporation, licensed to Better Homes and Gardens Real Estate LLC and used with permission. Better Homes and Gardens Real Estate LLC fully supports the principles of the Fair Housing Act and the Equal Opportunity Act. Listing information is deemed reliable but is not guaranteed accurate.
Each office is independently owned and operated.
Any services or products provided by third parties are not provided by, affiliated with or related to Better Homes and Gardens Real Estate LLC, or its affiliated companies.