
906 W Threewood Ct, Andover, KS 67002
Local realty services provided by:Better Homes and Gardens Real Estate Wostal Realty
906 W Threewood Ct,Andover, KS 67002
$375,000
- 4 Beds
- 3 Baths
- 2,395 sq. ft.
- Single family
- Active
Listed by: jake steven, john rupp
Office: reece nichols south central kansas
MLS#:680829
Source:South Central Kansas MLS
Price summary
- Price:$375,000
- Price per sq. ft.:$156.58
About this home
For Sale! Tenant-occupied ranch-style home in Andover’s Green Valley area. Built in 2012, the property features 4 bedrooms, 3 full bathrooms, a 3-car attached garage and a view-out basement. County records report 1,295 square feet above grade plus approximately 1,100 square feet of basement partition-finished area. The property is currently leased for $2,200 per month under a signed renewal through December 31, 2026. This may appeal to buyers seeking an occupied rental property or a future personal residence, subject to existing lease terms. Property is currently occupied. All information is deemed reliable but not guaranteed. Buyer and Buyer’s Agent shall independently verify all property details, square footage, rental and lease information, HOA obligations, taxes, condition, and other matters during the applicable inspection/due diligence period.
Contact an agent
Home facts
- Year built:2012
- Subdivision & Development:GREEN VALLEY
- Listing ID #:680829
- Added:1 day(s) ago
- Updated:October 24, 2026 at 11:28 AM
Rooms and interior
- Bedrooms:4
- Total bathrooms:3
- Full bathrooms:3
- Dining Description:Eating Bar, Eating Space in Kitchen, Formal, Kitchen/Dining Combo, Kitchen/Family Room
- Bedroom Description:Master Bedroom on Main Level
- Basement Description:Finished
- Living area:2,395 sq. ft.
Heating and cooling
- Cooling:Central Air, Electric
- Heating:Forced Air, Gas
- Central air:Yes
Structure and exterior
- Roof:Composition
- Year built:2012
- Building area:2,395 sq. ft.
- Lot area:0.16 Acres
- Lot Features:City Lot, Cul-De-Sac
- Architectural Style:Ranch
- Construction Materials:Frame w/Less than 50% Mas
- Foundation Description:Day Light, Full
- Levels:One
Schools
- High school:Andover Central
- Middle school:Andover Central
- Elementary school:Sunflower
Utilities
- Sewer:Sewer Available
Finances and disclosures
- Price:$375,000
- Price per sq. ft.:$156.58
- Tax amount:$5,175 (2025)
Features and amenities
- Laundry features:Main Floor, Separate Room
Parking
- Parking description:Attached
- Garage:Yes
- Garage spaces:3
New listings near 906 W Threewood Ct
- New
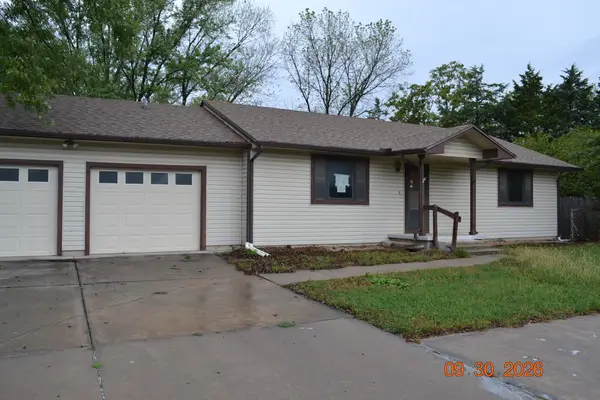 $225,000Active3 beds 2 baths2,276 sq. ft.
523 N Lakeside Dr., Andover, KS 67002
FAITH REALTY - New
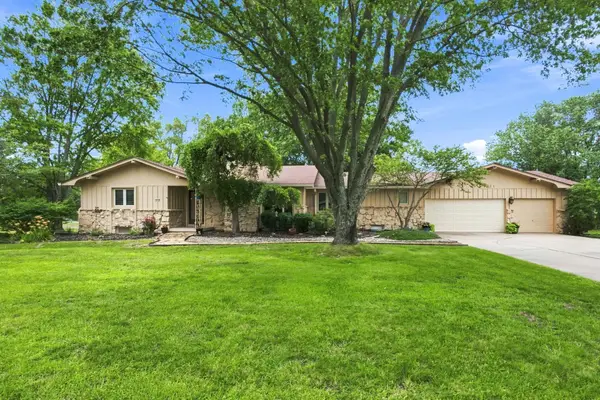 $450,000Active3 beds 3 baths3,624 sq. ft.
1511 S Phyllis Ln, Andover, KS 67002
REECE NICHOLS SOUTH CENTRAL KANSAS - Open Sun, 1 to 5pmNew
 $575,000Active3 beds 3 baths2,289 sq. ft.
1613 W Rockhill Pl, Andover, KS 67002
BERKSHIRE HATHAWAY PENFED REALTY - Open Sun, 1 to 5pmNew
 $625,000Active3 beds 3 baths2,388 sq. ft.
1609 W Rockhill Pl, Andover, KS 67002
BERKSHIRE HATHAWAY PENFED REALTY - Open Sun, 2 to 4pmNew
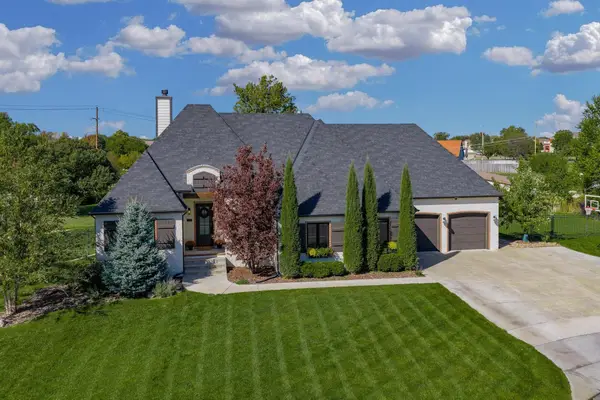 $850,000Active5 beds 4 baths3,985 sq. ft.
347 N Chaumont Cir, Andover, KS 67002
BERKSHIRE HATHAWAY PENFED REALTY - Open Sun, 2 to 4pmNew
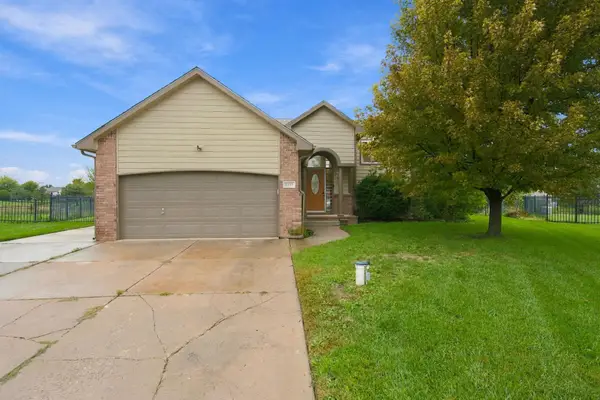 $320,000Active5 beds 3 baths2,348 sq. ft.
1811 N Black Locust Ct, Andover, KS 67002
BERKSHIRE HATHAWAY PENFED REALTY - New
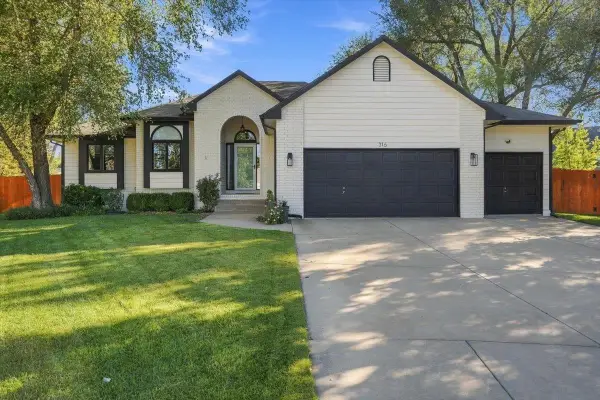 $430,000Active4 beds 3 baths3,060 sq. ft.
316 Pinecrest Pl, Andover, KS 67002
BERKSHIRE HATHAWAY PENFED REALTY - New
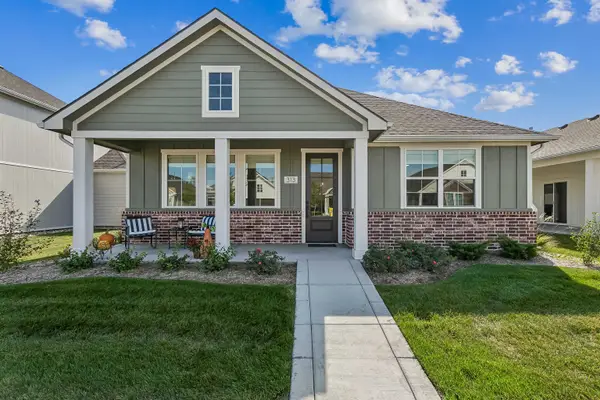 $375,000Active2 beds 2 baths1,524 sq. ft.
313 W Boxthorn Dr, Andover, KS 67002
PB REALTY - New
 $300,000Active4 beds 3 baths2,518 sq. ft.
318 N Countryside Ct S, Andover, KS 67002
HERITAGE 1ST REALTY


Protect your home and budget from life's surprises with an Assurant Home Warranty, backed by a partner that supports you through every step of homeownership. Explore Plans.
© 2026 Better Homes and Gardens Real Estate LLC. An Anywhere Real Estate company. All rights reserved. Better Homes and Gardens® Real Estate is a registered trademark owned by Meredith Operations Corporation, licensed to Better Homes and Gardens Real Estate LLC and used with permission. Better Homes and Gardens Real Estate LLC fully supports the principles of the Fair Housing Act and the Equal Opportunity Act. Listing information is deemed reliable but is not guaranteed accurate.
Each office is independently owned and operated.
Any services or products provided by third parties are not provided by, affiliated with or related to Better Homes and Gardens Real Estate LLC, or its affiliated companies.