
1126 N 9th St., Arkansas City, KS 67005
Local realty services provided by:Better Homes and Gardens Real Estate Wostal Realty
1126 N 9th St.,Arkansas City, KS 67005
$159,900
- 3 Beds
- 2 Baths
- 996 sq. ft.
- Single family
- Active
Listed by: lacey pool
Office: nexthome together
MLS#:679485
Source:South Central Kansas MLS
Price summary
- Price:$159,900
- Price per sq. ft.:$160.54
About this home
Move-in ready and completely refreshed, this beautifully updated home offers the space, style, and major improvements buyers are looking for. The newly added third bedroom creates a private primary suite featuring a gorgeous walk-in shower, double vanity, and plenty of room to unwind. Throughout the home you will find new flooring, fresh interior paint, updated fixtures, and a brand-new HVAC system with a 5-year warranty, giving the next owner both comfort and peace of mind. Outside, the property sits on a desirable corner lot with newly installed fencing and one of its biggest selling features: a large oversized detached two-car shop and garage. Whether you need extra parking, storage, workspace, or room for your hobbies, this space is a huge bonus. With three bedrooms, a beautifully updated primary suite, extensive improvements, and a fantastic shop, this home would be an excellent choice for a first-time buyer, someone looking to downsize, or anyone wanting a truly move-in-ready home without sacrificing garage and outdoor space. BONUS: Seller financing may be available with 20% down, subject to seller approval and mutually agreed-upon terms. All the work has been done. Just move in and make it yours!...
Contact an agent
Home facts
- Year built:1955
- Subdivision & Development:COOMBS
- Listing ID #:679485
- Added:52 day(s) ago
- Updated:November 13, 2026 at 04:49 PM
Rooms and interior
- Bedrooms:3
- Total bathrooms:2
- Full bathrooms:2
- Dining Description:Eating Space in Kitchen
- Kitchen Description:Dishwasher, Microwave
- Bedroom Description:Master Bedroom on Main Level, Split Bedroom Plan, Two Sinks
- Living area:996 sq. ft.
Heating and cooling
- Cooling:Central Air, Electric
- Heating:Forced Air, Gas
- Central air:Yes
Structure and exterior
- Roof:Composition
- Year built:1955
- Building area:996 sq. ft.
- Lot area:0.2 Acres
- Lot Features:City Lot, Corner Lot
- Architectural Style:Ranch
- Construction Materials:Frame w/Less than 50% Mas, Vinyl/Aluminum
- Exterior Features:Guttering - ALL
- Foundation Description:Crawl Space
- Levels:One
Schools
- High school:Arkansas City
- Middle school:Arkansas City
- Elementary school:Adams
Utilities
- Sewer:Sewer Available
Finances and disclosures
- Price:$159,900
- Price per sq. ft.:$160.54
- Tax amount:$1,844 (2025)
Features and amenities
- Appliances:Dishwasher, Microwave
- Laundry features:Main Floor
- Amenities:Ceiling Fan(s)
Parking
- Parking description:Detached, Oversized
- Garage:Yes
- Garage spaces:2
New listings near 1126 N 9th St.
- New
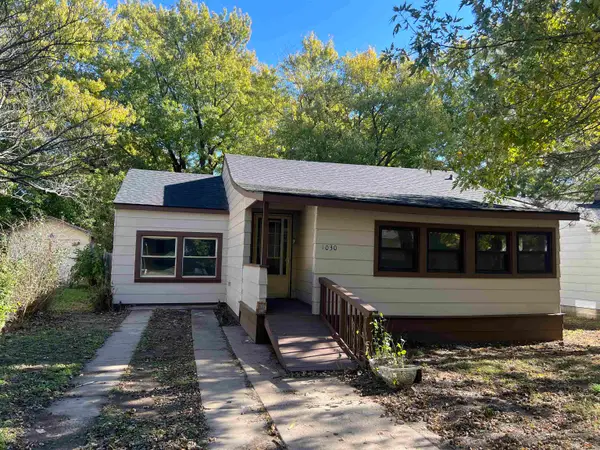 $149,000Active4 beds 3 baths1,737 sq. ft.
1030 N B, Arkansas City, KS 67005
SUMMIT REALTY - New
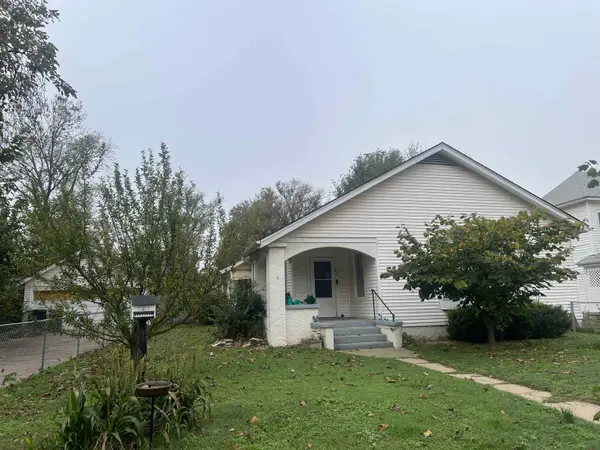 $148,000Active2 beds 1 baths1,879 sq. ft.
609 N 4, Arkansas City, KS 67005
SUMMIT REALTY - New
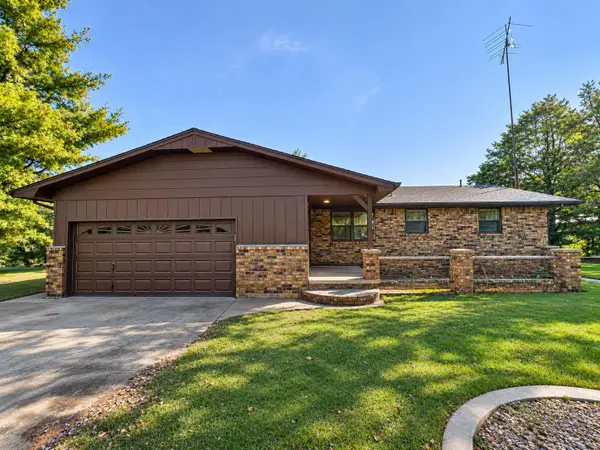 $194,000Active3 beds 2 baths1,548 sq. ft.
31298 51st, Arkansas City, KS 67005
SUMMIT REALTY - New
 $120,000Active4 beds 2 baths2,294 sq. ft.
404 N 2nd, Arkansas City, KS 67005
EXP REALTY, LLC - New
 $53,000Active2 beds 1 baths730 sq. ft.
813 N C, Arkansas City, KS 67005
HIGH POINT REALTY, LLC  $159,900Active3 beds 2 baths1,617 sq. ft.
824 N C St, Arkansas City, KS 67005
NEXTHOME TOGETHER $229,000Pending3 beds 2 baths1,582 sq. ft.
2703 Valley View Drive, Arkansas City, KS 67005
SUMMIT REALTY $120,000Pending3 beds 2 baths2,844 sq. ft.
1127 N 8th Ave, Arkansas City, KS 67005
KELLER WILLIAMS HOMETOWN PARTNERS $160,000Active4 beds 2 baths1,444 sq. ft.
315 Overhill Road, Arkansas City, KS 67005
SUMMIT REALTY $150,000Pending4 beds 4 baths1,921 sq. ft.
303 N 2nd, Arkansas City, KS 67005
ALBRIGHT INSURANCE AND REAL ESTATE, LLC


Protect your home and budget from life's surprises with an Assurant Home Warranty, backed by a partner that supports you through every step of homeownership. Explore Plans.
© 2026 Better Homes and Gardens Real Estate LLC. An Anywhere Real Estate company. All rights reserved. Better Homes and Gardens® Real Estate is a registered trademark owned by Meredith Operations Corporation, licensed to Better Homes and Gardens Real Estate LLC and used with permission. Better Homes and Gardens Real Estate LLC fully supports the principles of the Fair Housing Act and the Equal Opportunity Act. Listing information is deemed reliable but is not guaranteed accurate.
Each office is independently owned and operated.
Any services or products provided by third parties are not provided by, affiliated with or related to Better Homes and Gardens Real Estate LLC, or its affiliated companies.