
134 Stanley Dr., Arkansas City, KS 67005
Local realty services provided by:Better Homes and Gardens Real Estate Wostal Realty
134 Stanley Dr.,Arkansas City, KS 67005
$75,000
- 3 Beds
- 1 Baths
- 1,134 sq. ft.
- Single family
- Active
Listed by: jose esparza-moreno
Office: nexthome together
MLS#:679085
Source:South Central Kansas MLS
Price summary
- Price:$75,000
- Price per sq. ft.:$66.14
About this home
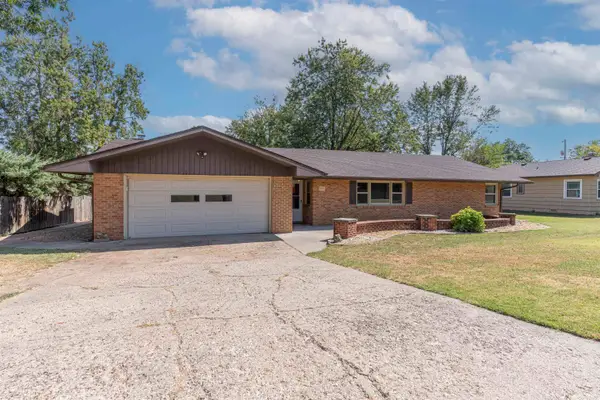
Opportunity meets potential in this charming 3-bedroom, 1-bath 1950s ranch! Step inside to a convenient single-level layout featuring a combination of laminate, vinyl, and carpet flooring, a comfortable living room, galley-style kitchen with adjoining dining area, and a separate laundry and utility room for added everyday functionality. The separated bedroom layout offers additional privacy, with a spacious primary bedroom and walk-in closet on one side of the home and two additional bedrooms on the other. Outside, enjoy a spacious lot with a nice-sized fenced backyard, mature shade trees, privacy panels along a portion of the backyard, and a covered front porch perfect for relaxing. Location adds even more convenience, with Arkansas City Middle School within walking distance, Jefferson Elementary nearby, and quick access to Summit Street, where restaurants, shopping, parks, healthcare, and other everyday amenities await. The home could use a little TLC, but its functional layout, generous primary bedroom, outdoor space, and classic 1950s character offer plenty of opportunity to add your own personal touches and make it yours. This home is ready for its next chapter—call the listing agent today to schedule your private tour!...
Contact an agent
Home facts
- Year built:1952
- Subdivision & Development:BRAD MEEK
- Listing ID #:679085
- Added:1 day(s) ago
- Updated:September 15, 2026 at 04:48 AM
Rooms and interior
- Bedrooms:3
- Total bathrooms:1
- Full bathrooms:1
- Dining Description:Kitchen/Dining Combo
- Bedroom Description:Master Bedroom on Separate Floor
- Basement:Yes
- Living area:1,134 sq. ft.
Heating and cooling
- Cooling:Central Air
- Heating:Forced Air
- Central air:Yes
Structure and exterior
- Roof:Composition
- Year built:1952
- Building area:1,134 sq. ft.
- Lot area:0.14 Acres
- Lot Features:City Lot, Standard
- Architectural Style:Ranch
- Construction Materials:Vinyl/Aluminum
- Foundation Description:Crawl Space
- Levels:One
Schools
- High school:Arkansas City
- Middle school:Arkansas City
- Elementary school:Jefferson
Utilities
- Sewer:Sewer Available
Finances and disclosures
- Price:$75,000
- Price per sq. ft.:$66.14
- Tax amount:$911 (2025)
Features and amenities
- Laundry features:Lower Level, Separate Room
- Amenities:Ceiling Fan(s)
New listings near 134 Stanley Dr.
- New
 $74,900Active3 beds 2 baths1,367 sq. ft.
131 Stanley Dr, Arkansas City, KS 67005
RE/MAX PREMIER  $110,000Pending3 beds 2 baths1,620 sq. ft.
29406 97th, Arkansas City, KS 67005
ALBRIGHT INSURANCE AND REAL ESTATE, LLC- New
 $9,000Active0 Acres
1506 S 2nd, Arkansas City, KS 67005
KELLER WILLIAMS SIGNATURE PARTNERS, LLC - New
 $10,000Active0 Acres
1520 S 2nd, Arkansas City, KS 67005
KELLER WILLIAMS SIGNATURE PARTNERS, LLC - New
 $219,900Active3 beds 2 baths1,917 sq. ft.
225 Highland Dr., Arkansas City, KS 67005
EXP REALTY, LLC - New
 $149,900Active3 beds 2 baths952 sq. ft.
718 E Jackson, Arkansas City, KS 67005
BERKSHIRE HATHAWAY PENFED REALTY - New
 $235,000Active0 Acres
2216 E Chestnut, Arkansas City, KS 67005
EXP REALTY, LLC - New
 $129,900Active4 beds 1 baths1,248 sq. ft.
710 W Vine, Arkansas City, KS 67005
BERKSHIRE HATHAWAY PENFED REALTY - New
 $119,900Active2 beds 1 baths912 sq. ft.
234 Stanley Dr, Arkansas City, KS 67005
NEXTHOME TOGETHER


Protect your home and budget from life's surprises with an Assurant Home Warranty, backed by a partner that supports you through every step of homeownership. Explore Plans.
© 2026 Better Homes and Gardens Real Estate LLC. An Anywhere Real Estate company. All rights reserved. Better Homes and Gardens® Real Estate is a registered trademark owned by Meredith Operations Corporation, licensed to Better Homes and Gardens Real Estate LLC and used with permission. Better Homes and Gardens Real Estate LLC fully supports the principles of the Fair Housing Act and the Equal Opportunity Act. Listing information is deemed reliable but is not guaranteed accurate.
Each office is independently owned and operated.
Any services or products provided by third parties are not provided by, affiliated with or related to Better Homes and Gardens Real Estate LLC, or its affiliated companies.