
7296 244th, Arkansas City, KS 67005
Local realty services provided by:Better Homes and Gardens Real Estate Wostal Realty
7296 244th,Arkansas City, KS 67005
$315,000
- 3 Beds
- 2 Baths
- 1,634 sq. ft.
- Single family
- Active
Listed by: delbert mcalister
Office: berkshire hathaway penfed realty
MLS#:679552
Source:South Central Kansas MLS
Price summary
- Price:$315,000
- Price per sq. ft.:$192.78
About this home
Country living, acreage, and outstanding outbuilding space just minutes from Arkansas City! This 3-bedroom, 2-bath ranch sits on approximately 4 acres and offers a spacious floor plan with plenty of room both inside and out. The home features a large 25' x 16' living room and an impressive 34' x 15' kitchen and dining area. The kitchen offers granite countertops, stainless-steel sink, and appliances including stove, refrigerator, microwave and dishwasher. One of the home's standout features is the double-sided fireplace, adding warmth and character to the living space. The primary bedroom includes a private bath with shower. A second full bathroom features a tub/shower combination and additional storage. Other features include central heat and air, ceiling fans, attic fan, laminate flooring in the kitchen, dining area and bathrooms, carpet in the bedrooms and living room, front foyer, crawl space, and a 14' x 7' back porch. The property really shines outdoors. Approximately 4 acres provide room for equipment, projects, animals, hobbies or simply enjoying country living. Multiple outbuildings include approximately 48' x 24', 34' x 50', and 30' x 20' buildings, providing substantial space for a workshop, equipment, vehicles, storage and more. Enjoy the privacy and versatility of an acreage property while remaining conveniently located near Arkansas City. With a spacious home, multiple large outbuildings and approximately four acres, 7296 244th Rd offers the space and flexibility that can be hard to find. Schedule your private showing today!...
Contact an agent
Home facts
- Year built:1960
- Subdivision & Development:THURSTON HEIGHTS
- Listing ID #:679552
- Added:1 day(s) ago
- Updated:September 25, 2026 at 03:16 PM
Rooms and interior
- Bedrooms:3
- Total bathrooms:2
- Full bathrooms:2
- Dining Description:Kitchen/Dining Combo
- Kitchen Description:Dishwasher, Granite Counters, Microwave, Refrigerator
- Bedroom Description:Master Bedroom on Main Level
- Basement:Yes
- Living area:1,634 sq. ft.
Heating and cooling
- Cooling:Central Air, Gas
- Heating:Electric, Forced Air
- Central air:Yes
Structure and exterior
- Roof:Composition
- Year built:1960
- Building area:1,634 sq. ft.
- Lot area:4 Acres
- Lot Features:Irregular Lot, Wooded
- Architectural Style:Ranch
- Exterior Features:Guttering - ALL
- Levels:One
Schools
- High school:Arkansas City
- Middle school:Arkansas City
- Elementary school:Earhart
Utilities
- Water:Rural Water
Finances and disclosures
- Price:$315,000
- Price per sq. ft.:$192.78
- Tax amount:$2,073 (2025)
Features and amenities
- Appliances:Dishwasher, Microwave, Refrigerator
- Laundry features:220 Equipment, Main Floor
- Amenities:Ceiling Fan(s), Walk-In Closet(s)
Parking
- Parking description:Detached, Oversized
- Garage:Yes
- Garage spaces:2
New listings near 7296 244th
- New
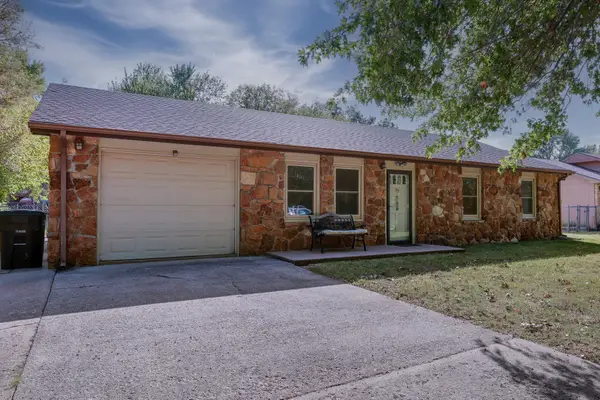 $169,900Active3 beds 2 baths1,189 sq. ft.
908 N 12th, Arkansas City, KS 67005
NEXTHOME TOGETHER 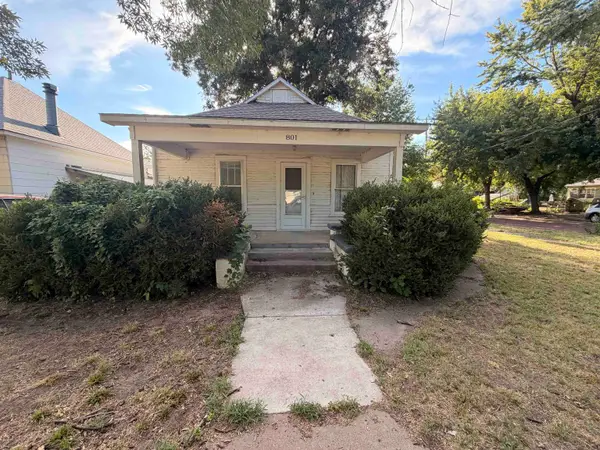 $44,900Active2 beds 1 baths760 sq. ft.
801 S A, Arkansas City, KS 67005
NEXTHOME TOGETHER- New
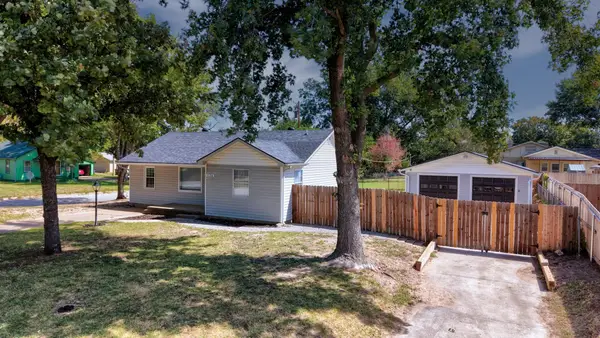 $164,900Active3 beds 2 baths996 sq. ft.
1126 N 9th St., Arkansas City, KS 67005
NEXTHOME TOGETHER - New
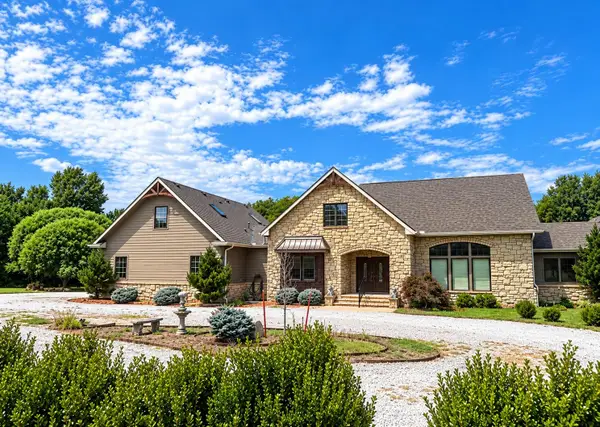 $650,000Active5 beds 6 baths4,563 sq. ft.
2000 E Madison, Arkansas City, KS 67005
SUMMIT REALTY - New
 $459,000Active5 beds 3 baths2,916 sq. ft.
2116 Eastridge, Arkansas City, KS 67005
SUMMIT REALTY - New
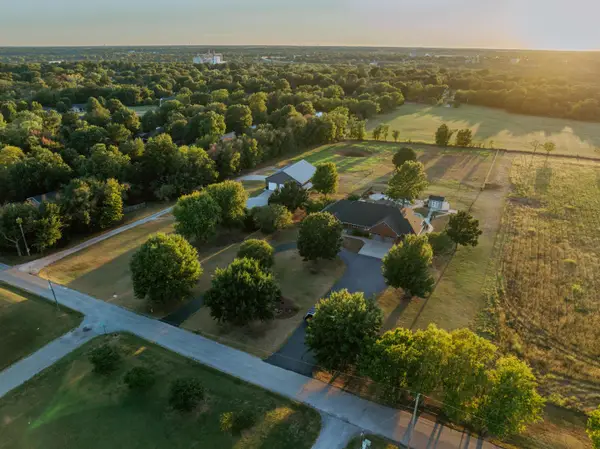 $1,200,000Active4 beds 4 baths4,908 sq. ft.
129 Springgate, Arkansas City, KS 67005
MIDWEST LAND GROUP, LLC - New
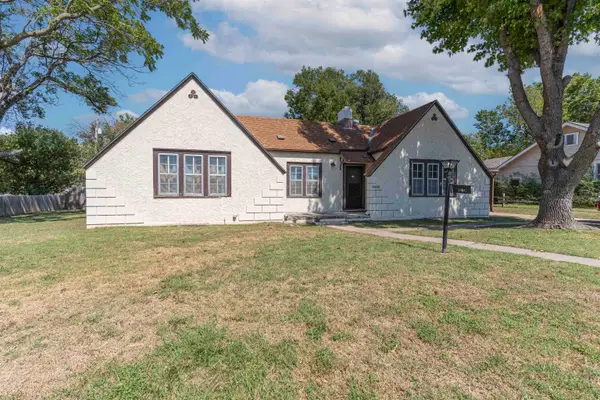 $130,000Active3 beds 2 baths1,442 sq. ft.
1416 W Kansas Ave., Arkansas City, KS 67005
EXP REALTY, LLC - New
 $158,000Active4 beds 2 baths1,942 sq. ft.
414 N A, Arkansas City, KS 67005
SUMMIT REALTY - New
 $30,000Active0 Acres
vacant Centennial, Arkansas City, KS 67005
SUMMIT REALTY


Protect your home and budget from life's surprises with an Assurant Home Warranty, backed by a partner that supports you through every step of homeownership. Explore Plans.
© 2026 Better Homes and Gardens Real Estate LLC. An Anywhere Real Estate company. All rights reserved. Better Homes and Gardens® Real Estate is a registered trademark owned by Meredith Operations Corporation, licensed to Better Homes and Gardens Real Estate LLC and used with permission. Better Homes and Gardens Real Estate LLC fully supports the principles of the Fair Housing Act and the Equal Opportunity Act. Listing information is deemed reliable but is not guaranteed accurate.
Each office is independently owned and operated.
Any services or products provided by third parties are not provided by, affiliated with or related to Better Homes and Gardens Real Estate LLC, or its affiliated companies.