
109 N 10th St, Atchison, KS 66002
Local realty services provided by:Better Homes and Gardens Real Estate Wostal Realty
109 N 10th St,Atchison, KS 66002
$130,000
- 6 Beds
- 2 Baths
- 2,096 sq. ft.
- Single family
- Active
Listed by: rick davis
Office: brickhaven.realestate, llc.
MLS#:246192
Source:KS_TAAR
Price summary
- Price:$130,000
- Price per sq. ft.:$62.02
About this home
Rare six-bedroom home in Atchison! Five bedrooms are located upstairs, one with Jack-and-Jill access to the upstairs full bath and its own small adjoining sitting room (not counted in the bedroom total) that would make an excellent walk-in closet, nursery, or study. The sixth bedroom is on the main floor across the hall from the second full bath, with its own closet and window; it works equally well as an office or den, and the laundry hookups are located there. The main floor offers a large living room, a separate dining room, and an eat-in nook off the kitchen. The unfinished stone basement has been put to good use: the current owner built a custom bar area at one end, and the front portion is set up as a workshop. Covered carport and covered porch. Bring your contractor and your imagination. Six bedrooms is hard to find, making this a strong fit for an investor, a handyman-buyer, or a large family willing to update over time. Sold as-is. Buyer and buyer's agent to verify all information, including square footage, room counts, and school assignments....
Contact an agent
Home facts
- Year built:1900
- Subdivision & Development:Not Subdivided
- Listing ID #:246192
- Added:52 day(s) ago
- Updated:October 13, 2026 at 02:40 PM
Rooms and interior
- Bedrooms:6
- Total bathrooms:2
- Full bathrooms:2
- Dining Description:Breakfast Nook, Formal
- Bathrooms Description:1st Floor Full Bath
- Kitchen Description:Dishwasher, Electric Range, Refrigerator
- Basement:Yes
- Basement Description:Partially Finished, Stone/Rock
- Living area:2,096 sq. ft.
Heating and cooling
- Heating:Steam
Structure and exterior
- Roof:Composition
- Year built:1900
- Building area:2,096 sq. ft.
- Architectural Style:Two or More Stories
- Construction Materials:Frame
- Levels:2+ Story
Schools
- High school:Atchison High School/USD 409
- Middle school:Atchison Middle School/USD 409
- Elementary school:Atchison Elementary School/USD 409
Finances and disclosures
- Price:$130,000
- Price per sq. ft.:$62.02
- Tax amount:$1,690
Features and amenities
- Appliances:Dishwasher, Refrigerator
- Laundry features:Main Level
Parking
- Parking description:Carport
New listings near 109 N 10th St
- New
 $750,000Active3 beds 3 baths3,438 sq. ft.
9027 Us 59 Highway, Atchison, KS 66002
MLS# 2646939Listed by: KW INTEGRITY - New
 $98,450Active8.95 Acres
00000 Sherman Rd, Atchison, KS 66002
MLS# 247014Listed by: MIDWEST LAND GROUP - New
 $165,000Active3 beds 2 baths1,614 sq. ft.
1106 Parallel Street, Atchison, KS 66002
MLS# 2646260Listed by: GATEWAY REAL ESTATE & AUCTION - New
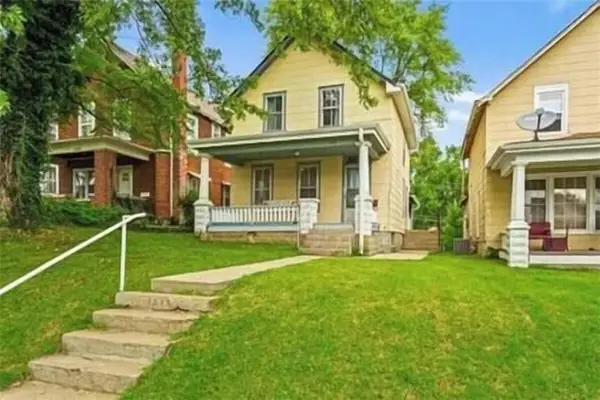 $127,900Active2 beds 2 baths1,248 sq. ft.
1515 Commercial Street, Atchison, KS 66002
MLS# 2645929Listed by: GATEWAY REAL ESTATE & AUCTION 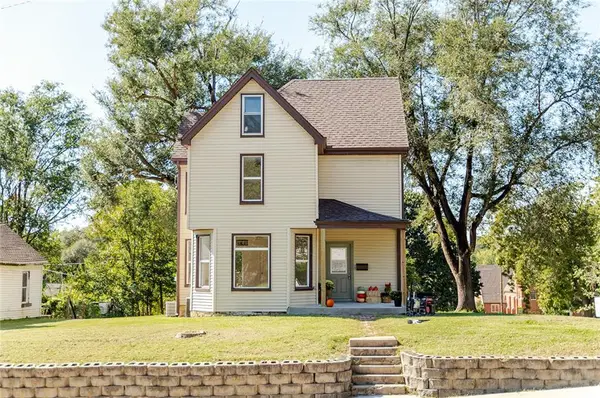 $229,900Pending3 beds 2 baths2,285 sq. ft.
525 N 7th Street, Atchison, KS 66002
MLS# 2642744Listed by: GATEWAY REAL ESTATE & AUCTION- New
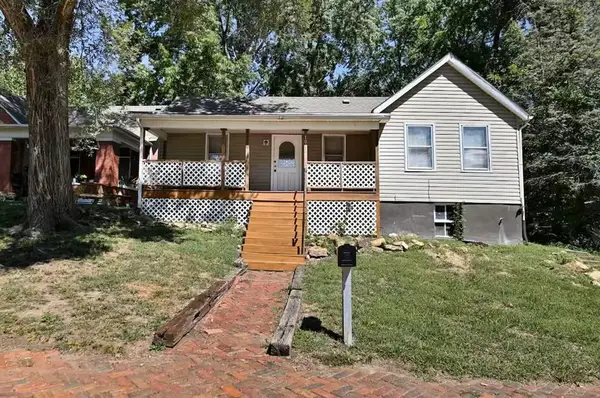 $132,500Active2 beds 1 baths1,081 sq. ft.
1013 Kearney Street, Atchison, KS 66002
MLS# 2645869Listed by: GATEWAY REAL ESTATE & AUCTION - New
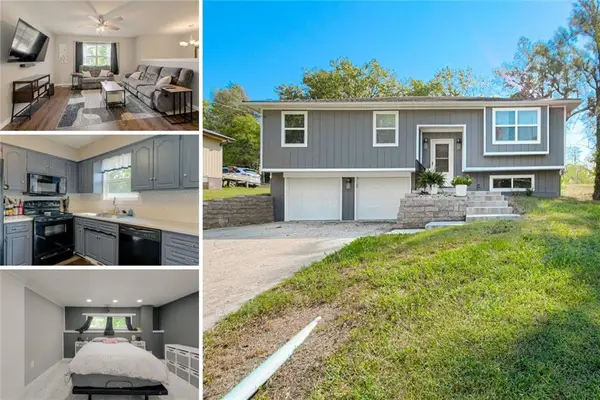 $230,000Active4 beds 2 baths1,440 sq. ft.
1120 Hickory Street, Atchison, KS 66002
MLS# 2645745Listed by: KELLER WILLIAMS KC NORTH - New
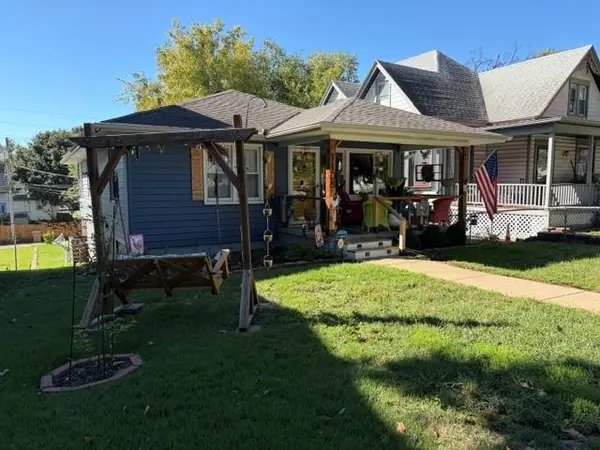 $168,900Active2 beds 2 baths1,416 sq. ft.
1108 Kansas Avenue, Atchison, KS 66002
MLS# 2645234Listed by: COLONIAL REALTY INC 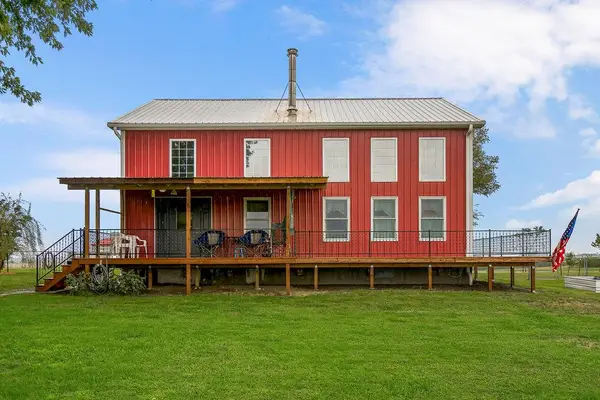 $339,900Active2 beds 2 baths1,755 sq. ft.
22151 Hand Road, Atchison, KS 66002
MLS# 2644817Listed by: REALTY EXECUTIVES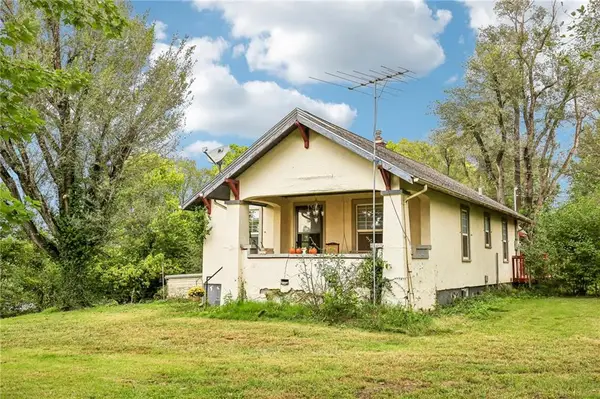 $185,000Active3 beds 1 baths1,327 sq. ft.
17237 286th Road, Atchison, KS 66002
MLS# 2639385Listed by: EXP REALTY LLC


Protect your home and budget from life's surprises with an Assurant Home Warranty, backed by a partner that supports you through every step of homeownership. Explore Plans.
© 2026 Better Homes and Gardens Real Estate LLC. An Anywhere Real Estate company. All rights reserved. Better Homes and Gardens® Real Estate is a registered trademark owned by Meredith Operations Corporation, licensed to Better Homes and Gardens Real Estate LLC and used with permission. Better Homes and Gardens Real Estate LLC fully supports the principles of the Fair Housing Act and the Equal Opportunity Act. Listing information is deemed reliable but is not guaranteed accurate.
Each office is independently owned and operated.
Any services or products provided by third parties are not provided by, affiliated with or related to Better Homes and Gardens Real Estate LLC, or its affiliated companies.