
1108 Kansas Avenue, Atchison, KS 66002
Local realty services provided by:Better Homes and Gardens Real Estate Kansas City Homes
1108 Kansas Avenue,Atchison, KS 66002
$168,900
- 2 Beds
- 2 Baths
- 1,416 sq. ft.
- Single family
- Coming Soon
Listed by: dan pickman
Office: colonial realty inc
MLS#:2645234
Source:MOKS_HL
Price summary
- Price:$168,900
- Price per sq. ft.:$119.28
About this home
This must-see home offers 2 bedrooms plus 1 non-conforming bedroom and has been thoughtfully updated. Highlights include new exterior siding and shutters, a basement bedroom and full bathroom, a furnace, and new central air conditioning.
The updated, welcoming front porch opens to a spacious living room with hardwood floors. From there, a beautifully tiled kitchen features a large island, ample freshly painted cabinetry, and a refrigerator, gas range, and exhaust hood that remain with the home.
The main level includes 2 well-sized bedrooms and a full bathroom. The walkout basement offers a large room suitable for a family room, a spacious bedroom, and a new full bathroom. It also includes a workshop area with cabinets that remain, plus a one-car basement garage with a newer door and opener. At the rear, blacktop alley access leads to a large concrete driveway with ample off-street parking, a covered parking area in front of the garage, and a patio for outdoor entertaining. This must-see home offers even more features to discover....
Contact an agent
Home facts
- Year built:1955
- Subdivision & Development:Other
- Listing ID #:2645234
- Updated:October 07, 2026 at 02:34 PM
Rooms and interior
- Bedrooms:2
- Total bathrooms:2
- Full bathrooms:2
- Rooms Total:8
- Kitchen Description:Refrigerator
- Basement:Yes
- Basement Description:Finished, Full, Walk Out
- Living area:1,416 sq. ft.
Heating and cooling
- Cooling:Electric
- Heating:Forced Air Gas
Structure and exterior
- Roof:Composition
- Year built:1955
- Building area:1,416 sq. ft.
- Lot area:0.13 Acres
- Lot Features:City Lot
- Architectural Style:Ranch
- Construction Materials:Frame
Schools
- High school:Atchison
- Middle school:Atchison
- Elementary school:Atchison
Utilities
- Water:City/Public
- Sewer:Public Sewer
Finances and disclosures
- Price:$168,900
- Price per sq. ft.:$119.28
Features and amenities
- Appliances:Gas Range, Refrigerator, Washer
- Amenities:Ceiling Fan(s), Painted Cabinets
Parking
- Parking description:Basement
- Garage:Yes
- Garage spaces:1
 HeartlandMLS©2026. Information Deemed Reliable But Not Guaranteed. This information is being provided by the HeartlandMLS. The listings presented here may or may not be listed by the Broker/Agent operating this website. This information is intended for the personal use of consumers and may not be used for any purpose other than to identify prospective properties consumers may be interested in purchasing. Data <Last Updated October 7, 2026
New listings near 1108 Kansas Avenue
- Open Sat, 1 to 2pmNew
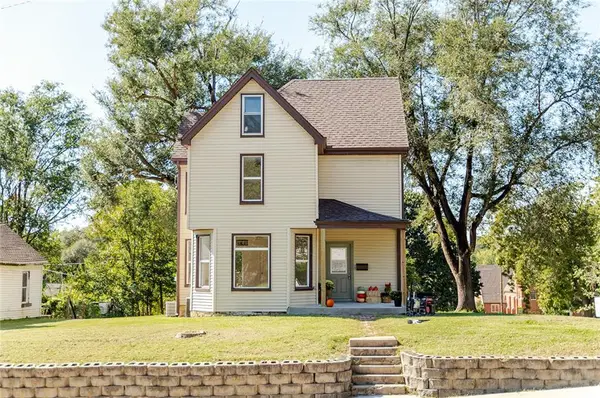 $229,900Active3 beds 2 baths2,285 sq. ft.
525 N 7th Street, Atchison, KS 66002
MLS# 2642744Listed by: GATEWAY REAL ESTATE & AUCTION - New
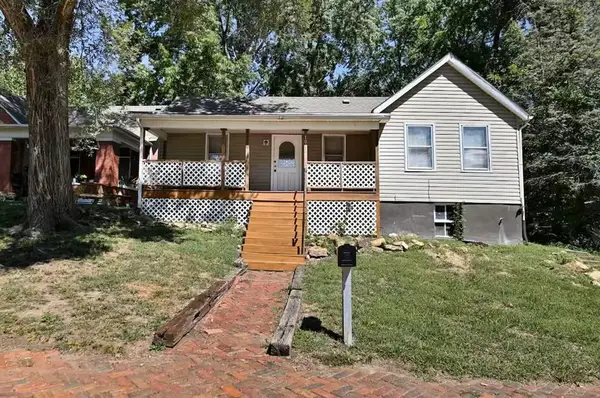 $132,500Active2 beds 1 baths1,081 sq. ft.
1013 Kearney Street, Atchison, KS 66002
MLS# 2645869Listed by: GATEWAY REAL ESTATE & AUCTION - New
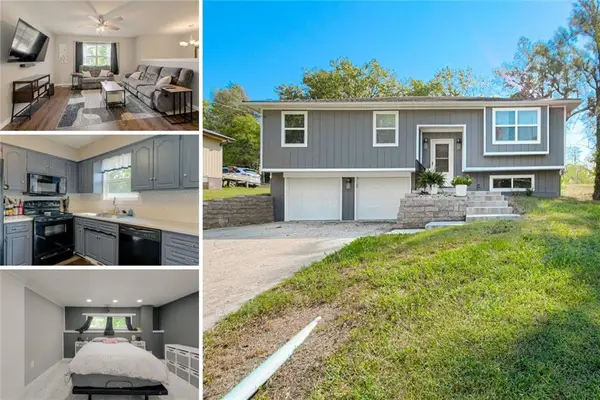 $230,000Active4 beds 2 baths1,440 sq. ft.
1120 Hickory Street, Atchison, KS 66002
MLS# 2645745Listed by: KELLER WILLIAMS KC NORTH - New
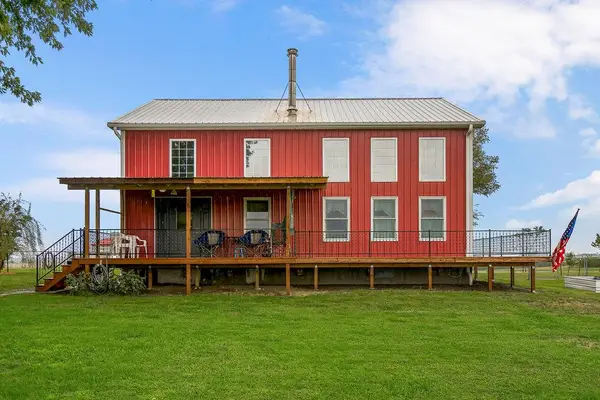 $339,900Active2 beds 2 baths1,755 sq. ft.
22151 Hand Road, Atchison, KS 66002
MLS# 2644817Listed by: REALTY EXECUTIVES - New
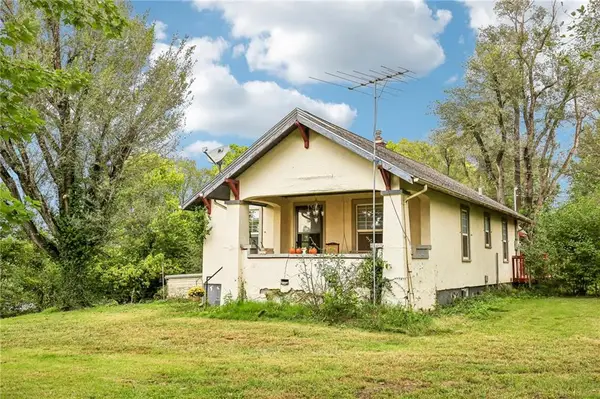 $185,000Active3 beds 1 baths1,327 sq. ft.
17237 286th Road, Atchison, KS 66002
MLS# 2639385Listed by: EXP REALTY LLC 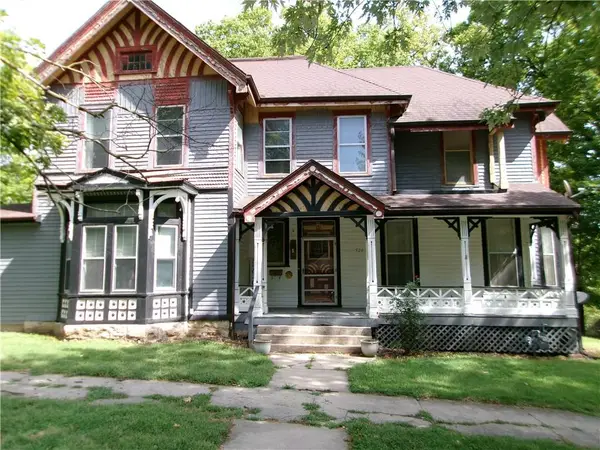 $159,000Pending5 beds 4 baths3,465 sq. ft.
526 N 5th Street, Atchison, KS 66002
MLS# 2642607Listed by: PIA FRIEND REALTY $340,000Active3 beds 1 baths1,356 sq. ft.
7848 Osage Road, Atchison, KS 66002
MLS# 2643636Listed by: RE/MAX STATE LINE $77,500Active3 beds 2 baths2,265 sq. ft.
1417 Commercial Street, Atchison, KS 66002
MLS# 2642600Listed by: PIA FRIEND REALTY $225,000Active3 beds 3 baths2,682 sq. ft.
1200 S 3rd Street, Atchison, KS 66002
MLS# 2642160Listed by: THE COMMERCE COMPANY


Protect your home and budget from life's surprises with an Assurant Home Warranty, backed by a partner that supports you through every step of homeownership. Explore Plans.
© 2026 Better Homes and Gardens Real Estate LLC. An Anywhere Real Estate company. All rights reserved. Better Homes and Gardens® Real Estate is a registered trademark owned by Meredith Operations Corporation, licensed to Better Homes and Gardens Real Estate LLC and used with permission. Better Homes and Gardens Real Estate LLC fully supports the principles of the Fair Housing Act and the Equal Opportunity Act. Listing information is deemed reliable but is not guaranteed accurate.
Each office is independently owned and operated.
Any services or products provided by third parties are not provided by, affiliated with or related to Better Homes and Gardens Real Estate LLC, or its affiliated companies.