
303 S 22nd St, Atchison, KS 66002
Local realty services provided by:Better Homes and Gardens Real Estate Wostal Realty
303 S 22nd St,Atchison, KS 66002
- 3 Beds
- 3 Baths
- - sq. ft.
- Single family
- Sold
Listed by: stacie coder
Office: re/max state line
MLS#:245451
Source:KS_TAAR
Sorry, we are unable to map this address
Price summary
- Price:
About this home
Welcome home to this charming 1.5-story retreat nestled on a spacious 0.59-acre lot! Offering 3 bedrooms, 2.5 bathrooms, and a thoughtfully designed floor plan, this home blends comfort, functionality, and outdoor living. The inviting main living area features a cozy gas fireplace, creating the perfect gathering space for family and friends. Just off the living room, the bright kitchen offers a welcoming breakfast nook—ideal for enjoying your morning coffee while overlooking the backyard. The main-level primary suite provides a private escape with a spacious walk-in closet and an ensuite bathroom. Upstairs, a versatile loft overlooks the main living area, making it an excellent space for a home office, reading nook, or play area. Complemented with two additional bedrooms upstairs, a full bath, and an additional non-conforming room for office, storage, or exercise. Step outside to enjoy the oversized backyard, complete with a beautiful composite deck, charming gazebo, storage shed, and a wood privacy fence that creates your own backyard oasis. Pet owners will appreciate the convenient dog door, making it easy for four-legged friends to come and go. Additional features include a 2-car attached garage, generous outdoor space with room to entertain, garden, or play, and a location that offers the perfect balance of privacy and convenience. Don't miss your opportunity to make this inviting property your next home!...
Contact an agent
Home facts
- Year built:1989
- Subdivision & Development:Not Subdivided
- Listing ID #:245451
- Added:51 day(s) ago
- Updated:August 28, 2026 at 09:55 AM
Rooms and interior
- Bedrooms:3
- Total bathrooms:3
- Full bathrooms:2
- Half bathrooms:1
- Dining Description:Eat-In-Kitchen, Formal
- Kitchen Description:Auto Garage Opener(s), Dishwasher, Electric Range, Microwave, Refrigerator
- Bedroom Description:1st Floor Primary Bedroom
- Basement:Yes
Heating and cooling
- Central air:Yes
Structure and exterior
- Roof:Composition
- Year built:1989
- Construction Materials:Frame, Vinyl Siding
Schools
- High school:Atchison High School/USD 409
- Middle school:Atchison Middle School/USD 409
- Elementary school:Atchison Elementary School/USD 409
Finances and disclosures
- Price:
- Tax amount:$6,038
Features and amenities
- Appliances:Dishwasher, Refrigerator
- Laundry features:Main Level
Parking
- Parking description:Attached
- Garage:Yes
- Garage spaces:2
New listings near 303 S 22nd St
- New
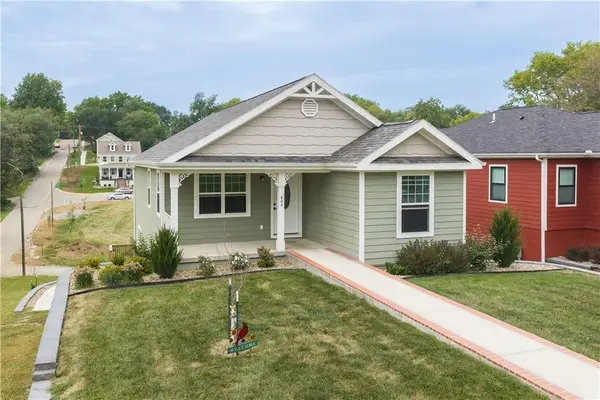 $399,999Active7 beds 4 baths2,468 sq. ft.
605 Washington Street, Atchison, KS 66002
MLS# 2639012Listed by: PLATINUM REALTY LLC - New
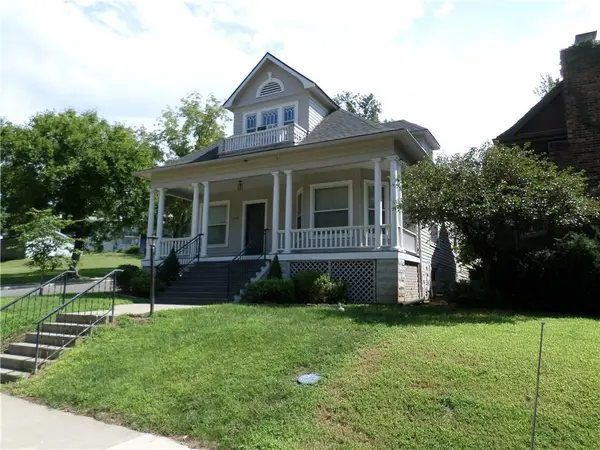 $235,000Active3 beds 1 baths2,124 sq. ft.
526 N 4 Street, Atchison, KS 66002
MLS# 2638522Listed by: PIA FRIEND REALTY - New
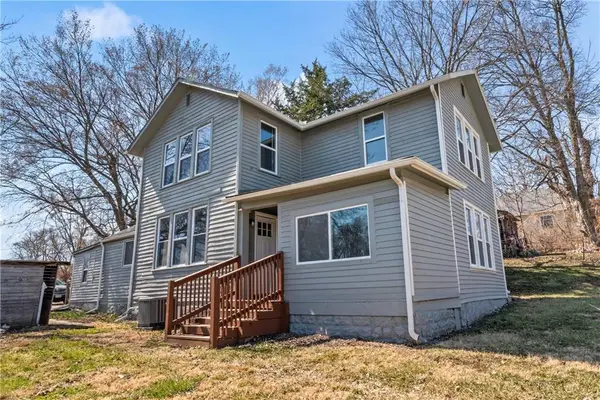 $150,000Active4 beds 2 baths1,790 sq. ft.
1314 Atchison Street, Atchison, KS 66002
MLS# 2638496Listed by: ADVANCE REALTY GROUP LLC - New
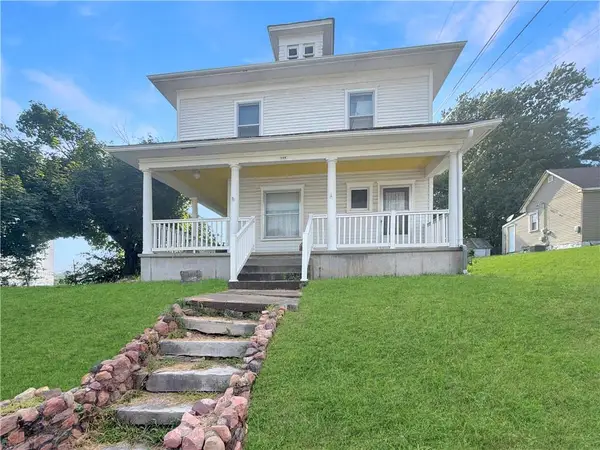 $130,000Active6 beds 2 baths2,096 sq. ft.
109 N 10th Street, Atchison, KS 66002
MLS# 2638160Listed by: BRICKHAVEN.REALESTATE, LLC - New
 $232,000Active3 beds 2 baths1,485 sq. ft.
4 Neumann Drive, Atchison, KS 66002
MLS# 2633723Listed by: BLUE BRIDGE REALTY LLC  $349,000Pending3 beds 3 baths2,034 sq. ft.
17600 Country Club Road, Atchison, KS 66002
MLS# 2637760Listed by: PIA FRIEND REALTY $1Active68.31 Acres
Us Hwy 73 Highway, Atchison, KS 66002
MLS# 2632110Listed by: GATEWAY REAL ESTATE & AUCTION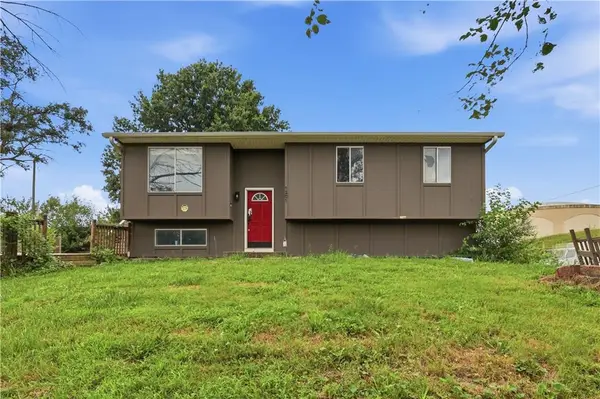 $200,000Active3 beds 2 baths1,988 sq. ft.
1201 S 5th Street, Atchison, KS 66002
MLS# 2636808Listed by: EXIT REALTY PROFESSIONALS $219,000Active3 beds 2 baths1,524 sq. ft.
1219 Mound Drive, Atchison, KS 66002
MLS# 2635284Listed by: BLUE BRIDGE REALTY LLC $110,000Active3 beds 1 baths1,018 sq. ft.
604 Laramie Street, Atchison, KS 66002
MLS# 2635266Listed by: 1ST CLASS REAL ESTATE KC


Protect your home and budget from life's surprises with an Assurant Home Warranty, backed by a partner that supports you through every step of homeownership. Explore Plans.
© 2026 Better Homes and Gardens Real Estate LLC. An Anywhere Real Estate company. All rights reserved. Better Homes and Gardens® Real Estate is a registered trademark owned by Meredith Operations Corporation, licensed to Better Homes and Gardens Real Estate LLC and used with permission. Better Homes and Gardens Real Estate LLC fully supports the principles of the Fair Housing Act and the Equal Opportunity Act. Listing information is deemed reliable but is not guaranteed accurate.
Each office is independently owned and operated.
Any services or products provided by third parties are not provided by, affiliated with or related to Better Homes and Gardens Real Estate LLC, or its affiliated companies.