
10047 SW 101st St, Auburn, KS 66402
Local realty services provided by:Better Homes and Gardens Real Estate Wostal Realty
Listed by: missy tew, richard bassett
Office: berkshire hathaway first
MLS#:246453
Source:KS_TAAR
Price summary
- Price:$950,000
- Price per sq. ft.:$174.57
About this home
A rare opportunity to own a remarkable country estate where privacy, natural beauty, and exceptional living come together across 35 peaceful acres (with option to purchase the adjacent 60 acres). Surrounded by expansive fenced grassland and a stunning 5-acre stocked lake, this property offers an impressive setting for both everyday living and unforgettable gatherings. The home features more than 5,400 sq. ft. of living space, including a generous kitchen with breakfast bar and inviting breakfast nook, main floor laundry, and a practical mudroom designed for country living. A second kitchen, wine cellar, and warm, rustic entertaining space create an atmosphere reminiscent of a private mountain retreat, an ideal place to gather, unwind, and entertain. Beyond the home, the acreage is beautifully suited for horses or cattle, featuring two outbuildings with water and electricity, four horse stalls, and an adjacent paddock. From peaceful mornings overlooking the stocked lake to evenings surrounded by wide open countryside, this exceptional property offers the space, versatility, and tranquility of a private retreat while providing all the comforts of home....
Contact an agent
Home facts
- Year built:1989
- Subdivision & Development:Not Subdivided
- Listing ID #:246453
- Added:9 day(s) ago
- Updated:September 15, 2026 at 03:27 AM
Rooms and interior
- Bedrooms:4
- Total bathrooms:5
- Full bathrooms:5
- Dining Description:Breakfast Bar, Breakfast Nook, Formal
- Bathrooms Description:1st Floor Full Bath, Primary Bath
- Kitchen Description:Auto Garage Opener(s), Dishwasher, Microwave, Oven, Refrigerator
- Bedroom Description:1st Floor Primary Bedroom
- Basement:Yes
- Basement Description:Concrete, Full, Partially Finished
- Living area:5,442 sq. ft.
Heating and cooling
- Heating:Propane
- Central air:Yes
Structure and exterior
- Roof:Architectural Style
- Year built:1989
- Building area:5,442 sq. ft.
- Lot Features:Additional Land Available, Pond/Creek
- Exterior Features:Thermal Pane Windows
Schools
- High school:Washburn Rural High School/USD 437
- Middle school:Washburn Rural Middle School/USD 437
- Elementary school:Auburn Elementary School/USD 437
Utilities
- Sewer:Septic Tank
Finances and disclosures
- Price:$950,000
- Price per sq. ft.:$174.57
- Tax amount:$13,310
Features and amenities
- Appliances:Dishwasher, Oven, Refrigerator
- Laundry features:Main Level, Separate Room
- Amenities:Humidifier
Parking
- Parking description:Attached
- Garage:Yes
- Garage spaces:3
New listings near 10047 SW 101st St
- New
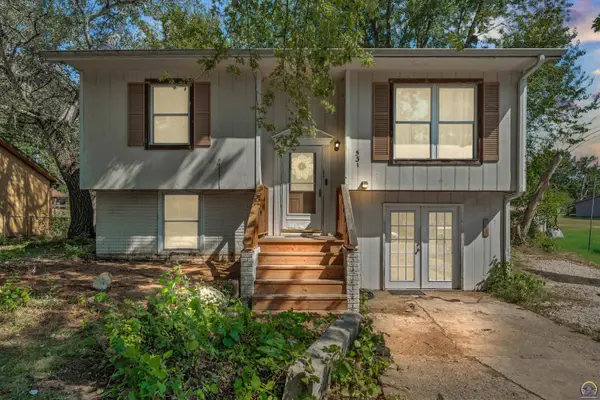 $169,900Active3 beds 2 baths1,460 sq. ft.
531 N Milton St, Auburn, KS 66402
MLS# 246525Listed by: KW ONE LEGACY PARTNERS, LLC - New
 $456,390Active82.98 Acres
00000 SW Davis Rd, Auburn, KS 66402
MLS# 246460Listed by: MIDWEST LAND GROUP 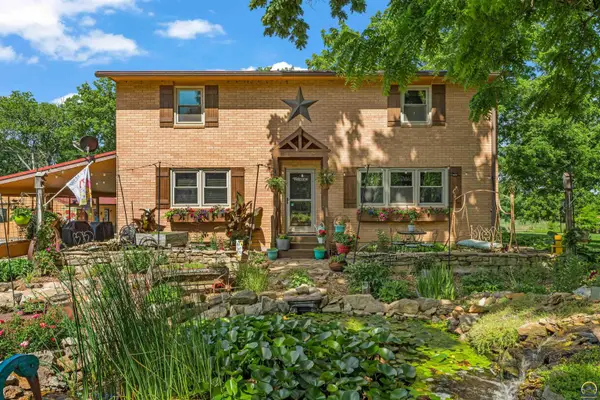 $624,900Active4 beds 2 baths2,400 sq. ft.
8441 SW Valencia Rd, Auburn, KS 66402
MLS# 244971Listed by: BERKSHIRE HATHAWAY FIRST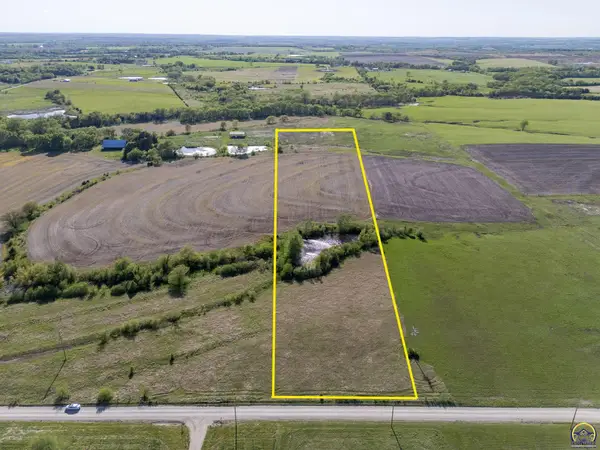 $89,100Active11 Acres
Tract 1 SW Docking Rd, Auburn, KS 66402
MLS# 244145Listed by: KW ONE LEGACY PARTNERS, LLC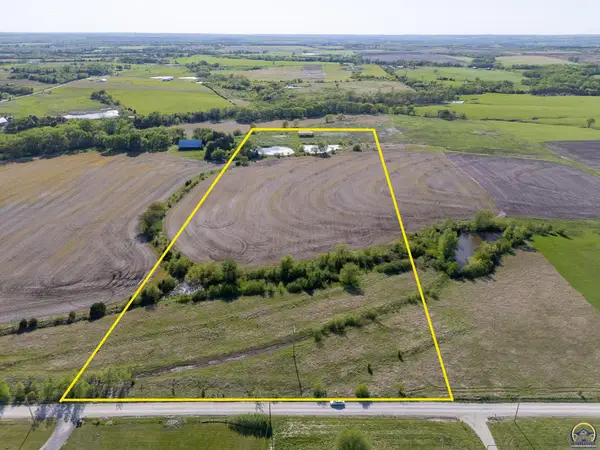 $121,500Active15 Acres
Tract 2 SW Docking Rd, Auburn, KS 66402
MLS# 244146Listed by: KW ONE LEGACY PARTNERS, LLC Listed by BHGRE$465,000Pending3 beds 2 baths2,823 sq. ft.
9540 SW Hodges Rd, Auburn, KS 66402
MLS# 243619Listed by: BETTER HOMES AND GARDENS REAL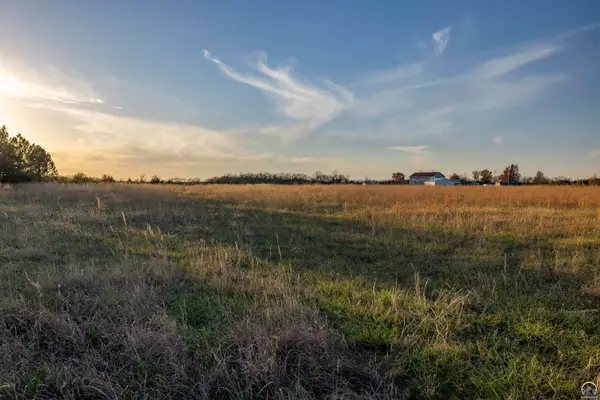 $45,000Active3 Acres
0000 SW Crawford Rd, Auburn, KS 66402
MLS# 242165Listed by: STONE & STORY RE GROUP, LLC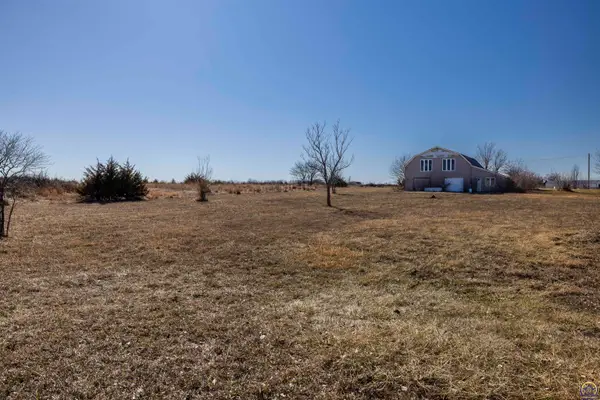 $109,000Active4.5 Acres
7737 SW Crawford Rd, Auburn, KS 66402
MLS# 238102Listed by: STONE & STORY RE GROUP, LLC $39,500Active4.6 Acres
8900 SW Carlson Rd #Lot 7, Auburn, KS 66402
MLS# 237273Listed by: BERKSHIRE HATHAWAY FIRST


Protect your home and budget from life's surprises with an Assurant Home Warranty, backed by a partner that supports you through every step of homeownership. Explore Plans.
© 2026 Better Homes and Gardens Real Estate LLC. An Anywhere Real Estate company. All rights reserved. Better Homes and Gardens® Real Estate is a registered trademark owned by Meredith Operations Corporation, licensed to Better Homes and Gardens Real Estate LLC and used with permission. Better Homes and Gardens Real Estate LLC fully supports the principles of the Fair Housing Act and the Equal Opportunity Act. Listing information is deemed reliable but is not guaranteed accurate.
Each office is independently owned and operated.
Any services or products provided by third parties are not provided by, affiliated with or related to Better Homes and Gardens Real Estate LLC, or its affiliated companies.