
8245 SW Hoch Rd, Auburn, KS 66402
Local realty services provided by:Better Homes and Gardens Real Estate Wostal Realty
8245 SW Hoch Rd,Auburn, KS 66402
$255,600
- 3 Beds
- 2 Baths
- 1,344 sq. ft.
- Single family
- Pending
Listed by: brenda bickford, steve bickford
Office: coldwell banker american home
MLS#:247374
Source:KS_TAAR
Price summary
- Price:$255,600
- Price per sq. ft.:$190.18
About this home
Nice property just outside of Auburn City limits. Washburn Rural Schools, 4.93 Acres fenced for farm animals, (previous owner had horses and a mule) Bern home with 2 yr old roof, 3 bd, 2 ba, new kitchen appliances, hot water heater, updated bath fixtures, new flooring, new paint, open floor plan. Home has a lean-to shed and Detached garage that was also used for partial stalls for horse barn and can be converted back. Rural Water, Total Electric. Home sits less on 1/2 mile of gravel off blacktop and is situated well off the road for your privacy. (Open -House Saturday 11-7-26 from 12:30 - 2:00 p.m.)
Contact an agent
Home facts
- Year built:1983
- Subdivision & Development:Not Subdivided
- Listing ID #:247374
- Added:3 day(s) ago
- Updated:November 09, 2026 at 07:13 PM
Rooms and interior
- Bedrooms:3
- Total bathrooms:2
- Full bathrooms:2
- Dining Description:Living/Dining Combo
- Bathrooms Description:1st Floor Full Bath, Primary Bath
- Kitchen Description:Dishwasher, Electric Range, Refrigerator
- Bedroom Description:1st Floor Primary Bedroom
- Basement Description:Concrete
- Living area:1,344 sq. ft.
Heating and cooling
- Cooling:Heat Pump
- Heating:Heat Pump
Structure and exterior
- Roof:Composition
- Year built:1983
- Building area:1,344 sq. ft.
- Architectural Style:Earth Contact/Sheltered
- Construction Materials:Frame
- Exterior Features:Thermal Pane Windows, Zero Step Entry
Schools
- High school:Washburn Rural High School/USD 437
- Middle school:Washburn Rural Middle School/USD 437
- Elementary school:Auburn Elementary School/USD 437
Utilities
- Sewer:Septic Tank
Finances and disclosures
- Price:$255,600
- Price per sq. ft.:$190.18
- Tax amount:$3,419
Features and amenities
- Appliances:Dishwasher, Refrigerator
- Laundry features:Main Level, Separate Room
- Amenities:Sheetrock
Parking
- Parking description:Detached, Extra Parking
- Garage:Yes
- Garage spaces:2
New listings near 8245 SW Hoch Rd
 $149,900Pending3 beds 2 baths1,288 sq. ft.
221 W 6th St, Auburn, KS 66402
MLS# 247101Listed by: PLATINUM REALTY LLC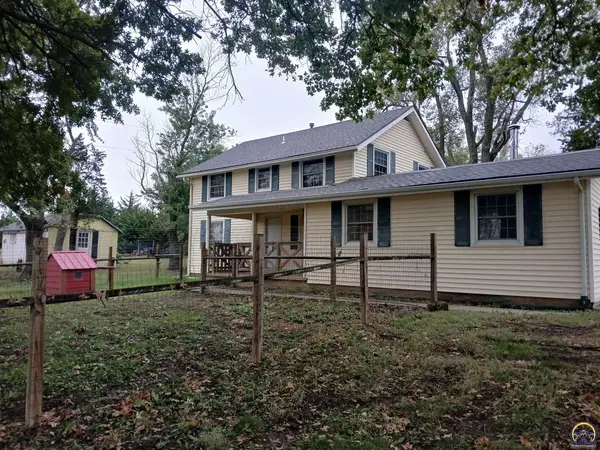 $285,000Active3 beds 2 baths1,776 sq. ft.
8431 SW 77th St, Auburn, KS 66402
MLS# 247065Listed by: HAWKS R/E PROFESSIONALS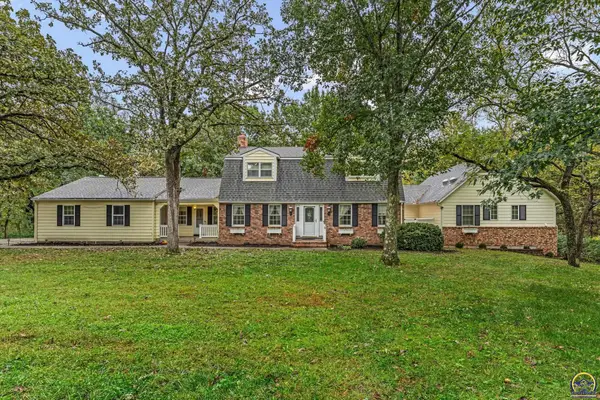 $499,000Pending5 beds 4 baths4,850 sq. ft.
9028 SW 89th St, Auburn, KS 66402
MLS# 247060Listed by: GENESIS, LLC, REALTORS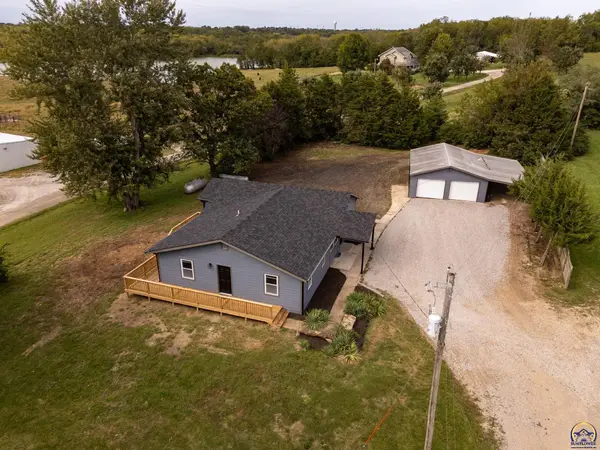 $325,000Active4 beds 2 baths1,679 sq. ft.
5436 SW 69th St, Auburn, KS 66402
MLS# 246757Listed by: REDFIN CORPORATION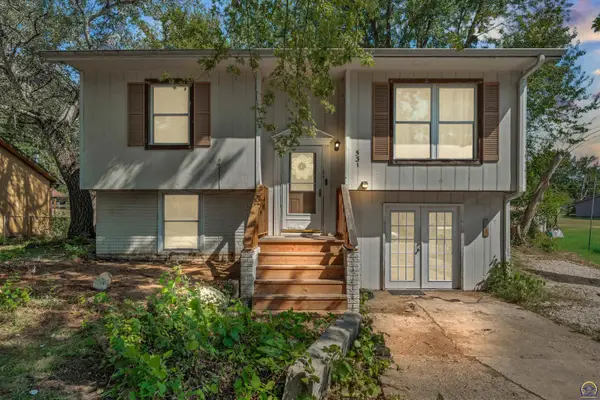 $154,900Active3 beds 2 baths1,460 sq. ft.
531 N Milton St, Auburn, KS 66402
MLS# 246525Listed by: KW ONE LEGACY PARTNERS, LLC $456,390Active82.98 Acres
00000 SW Davis Rd, Auburn, KS 66402
MLS# 246460Listed by: MIDWEST LAND GROUP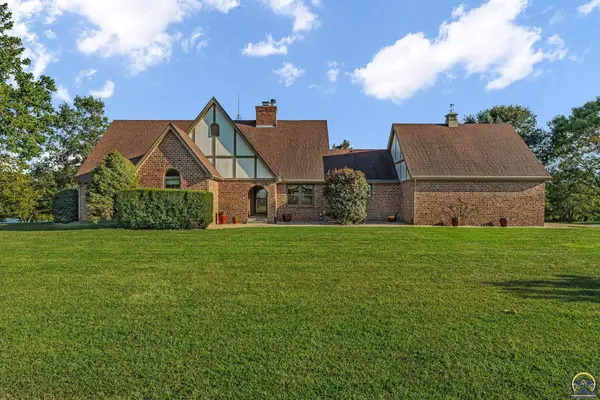 $950,000Active4 beds 5 baths5,442 sq. ft.
10047 SW 101st St, Auburn, KS 66402
MLS# 246453Listed by: BERKSHIRE HATHAWAY FIRST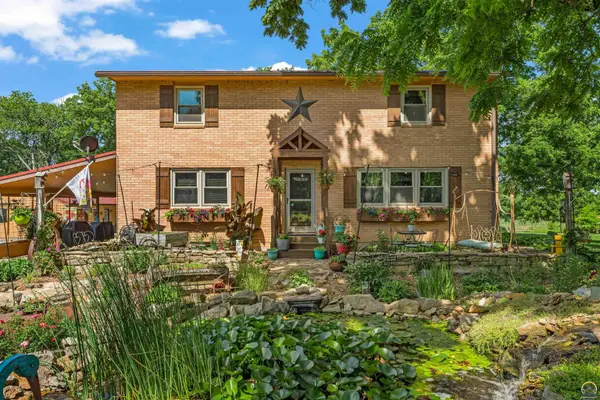 $599,900Active4 beds 2 baths2,400 sq. ft.
8441 SW Valencia Rd, Auburn, KS 66402
MLS# 244971Listed by: BERKSHIRE HATHAWAY FIRST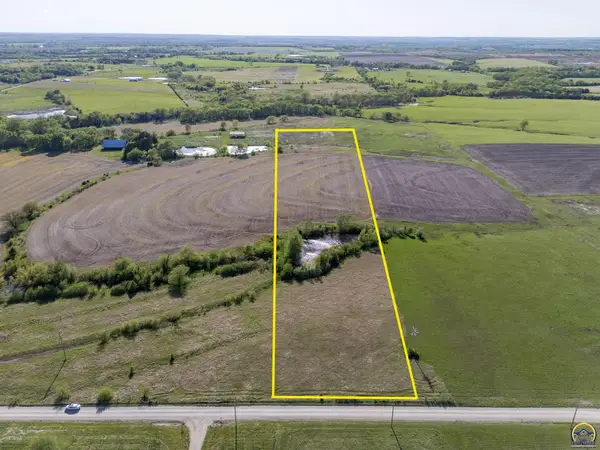 $86,900Active11 Acres
Tract 1 SW Docking Rd, Auburn, KS 66402
MLS# 244145Listed by: KW ONE LEGACY PARTNERS, LLC


Protect your home and budget from life's surprises with an Assurant Home Warranty, backed by a partner that supports you through every step of homeownership. Explore Plans.
© 2026 Better Homes and Gardens Real Estate LLC. An Anywhere Real Estate company. All rights reserved. Better Homes and Gardens® Real Estate is a registered trademark owned by Meredith Operations Corporation, licensed to Better Homes and Gardens Real Estate LLC and used with permission. Better Homes and Gardens Real Estate LLC fully supports the principles of the Fair Housing Act and the Equal Opportunity Act. Listing information is deemed reliable but is not guaranteed accurate.
Each office is independently owned and operated.
Any services or products provided by third parties are not provided by, affiliated with or related to Better Homes and Gardens Real Estate LLC, or its affiliated companies.