
1712 Washington, Augusta, KS 67010
Local realty services provided by:Better Homes and Gardens Real Estate Wostal Realty
1712 Washington,Augusta, KS 67010
$175,000
- 3 Beds
- 2 Baths
- 1,204 sq. ft.
- Single family
- Pending
Listed by: sharla boyd
Office: platinum realty llc.
MLS#:679266
Source:South Central Kansas MLS
Price summary
- Price:$175,000
- Price per sq. ft.:$145.35
About this home
As you enter this all-brick home, walking on the refinished hardwood in a spacious entryway, you will turn to your left and see a large living room with natural light coming from the new windows. At the end of the living room is an area for a dining table. Just off this is a remodeled kitchen, including new appliance, Luxury Vinyl Tile and room for a breakfast table. The kitchen has an abundance of cabinets as well as plenty of counter area, so you will have no problem setting out a buffet of food when you entertain. Speaking of entertaining, you will really want to entertain at this house, in any kind of weather as there is a 17 x 12 sunroom off the kitchen (not included in sq. ft.), so this gives you an additional 200 sq. ft. of space that could have many uses. It is a peaceful place where you can enjoy a coffee as the temperature changes. You can look out into the large yard, which features mature trees and is mostly fenced. Back in the home, there is a ½ bath off the kitchen along with laundry and access to the one car garage. On the right side of the house, you will find 3 large bedrooms with refinished hardwood floors, new lighting and ceiling fans and spacious closets with lights. This side is finished off with a remodeled bathroom that is FABULOUS!!! Additional features include a new roof, new decking, new pex waterlines, new flex duct work (95% of house) and also a double driveway for ease of having multiple vehicles. This home is close to parks, lakes and shopping. All of this should have you saying sold, add on that the seller is paying for one year of the America’s Preferred Home Warranty ($499), you will be at ease when living here. Schedule your showing today! USDA 100% financing available...
Contact an agent
Home facts
- Year built:1958
- Subdivision & Development:LAKECREST
- Listing ID #:679266
- Added:6 day(s) ago
- Updated:September 24, 2026 at 11:07 AM
Rooms and interior
- Bedrooms:3
- Total bathrooms:2
- Full bathrooms:1
- Half bathrooms:1
- Dining Description:Living/Dining Combo
- Kitchen Description:Disposal, Range Hood, Refrigerator
- Bedroom Description:Master Bedroom on Main Level
- Basement:Yes
- Living area:1,204 sq. ft.
Heating and cooling
- Cooling:Central Air
- Heating:Forced Air
- Central air:Yes
Structure and exterior
- Roof:Composition
- Year built:1958
- Building area:1,204 sq. ft.
- Lot area:0.2 Acres
- Lot Features:City Lot, Standard
- Architectural Style:Ranch
- Construction Materials:Brick
- Exterior Features:Guttering - ALL
- Levels:One and One Half
Schools
- High school:Augusta
- Middle school:Augusta
- Elementary school:Augusta Schools
Utilities
- Sewer:Sewer Available
Finances and disclosures
- Price:$175,000
- Price per sq. ft.:$145.35
- Tax amount:$2,070 (2025)
Features and amenities
- Appliances:Disposal, Refrigerator
- Laundry features:220 Equipment, Gas Hookup, Main Floor, Separate Room
- Amenities:Ceiling Fan(s)
Parking
- Parking description:Attached
- Garage:Yes
- Garage spaces:1
New listings near 1712 Washington
 $260,000Pending4 beds 3 baths2,358 sq. ft.
712 E Lakewood, Augusta, KS 67010
ON THE MOVE, INC.- New
 $135,000Active3 beds 1 baths1,192 sq. ft.
731 Cliff Drive, Augusta, KS 67010
BERKSHIRE HATHAWAY PENFED REALTY - New
 $195,000Active3 beds 2 baths1,762 sq. ft.
439 E Broadway, Augusta, KS 67010
BERKSHIRE HATHAWAY PENFED REALTY - New
 $399,500Active4 beds 4 baths2,999 sq. ft.
11967 SW 99th St, Augusta, KS 67010
BRAUNGARDT REAL ESTATE SERVICES, LLC - Open Sun, 12 to 2pm
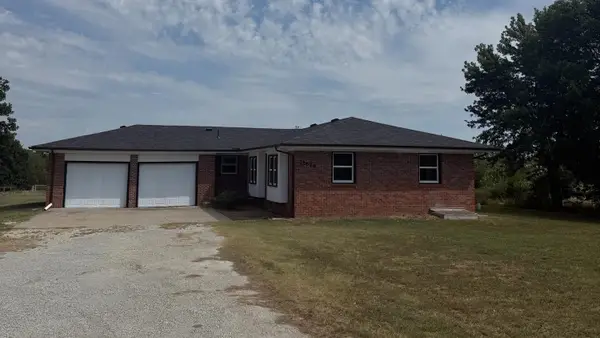 $390,000Active4 beds 2 baths2,756 sq. ft.
12626 Thunder, Augusta, KS 67010
ALBRIGHT INSURANCE AND REAL ESTATE, LLC 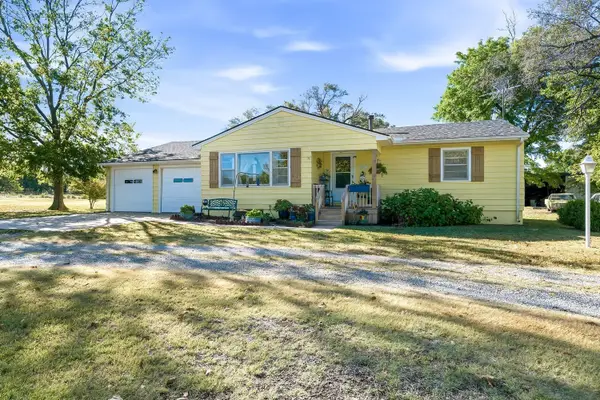 $295,000Active2 beds 1 baths1,496 sq. ft.
3861 SW 100th, Augusta, KS 67010-8236
KELLER WILLIAMS SIGNATURE PARTNERS, LLC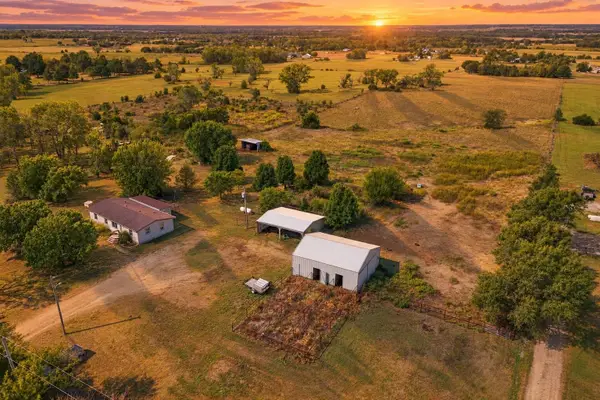 $260,000Active3 beds 2 baths1,248 sq. ft.
15475 SW Ohio Street Rd, Augusta, KS 67010
KELLER WILLIAMS HOMETOWN PARTNERS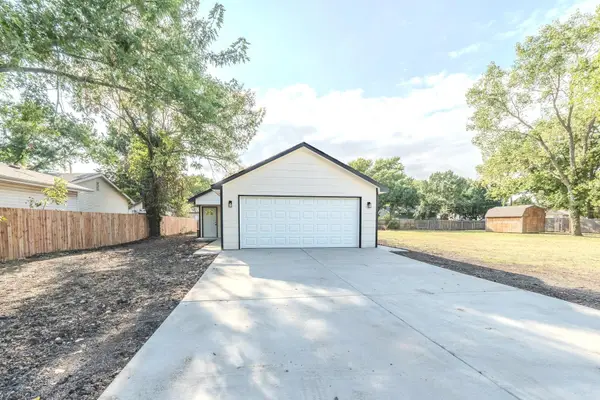 $215,000Pending3 beds 2 baths1,240 sq. ft.
917 N Lulu St, Augusta, KS 67010
BERKSHIRE HATHAWAY PENFED REALTY- Open Sun, 2 to 4pm
 $399,000Active3 beds 2 baths1,220 sq. ft.
5262 SW 96th St, Augusta, KS 67010
KELLER WILLIAMS HOMETOWN PARTNERS


Protect your home and budget from life's surprises with an Assurant Home Warranty, backed by a partner that supports you through every step of homeownership. Explore Plans.
© 2026 Better Homes and Gardens Real Estate LLC. An Anywhere Real Estate company. All rights reserved. Better Homes and Gardens® Real Estate is a registered trademark owned by Meredith Operations Corporation, licensed to Better Homes and Gardens Real Estate LLC and used with permission. Better Homes and Gardens Real Estate LLC fully supports the principles of the Fair Housing Act and the Equal Opportunity Act. Listing information is deemed reliable but is not guaranteed accurate.
Each office is independently owned and operated.
Any services or products provided by third parties are not provided by, affiliated with or related to Better Homes and Gardens Real Estate LLC, or its affiliated companies.