
5262 SW 96th St, Augusta, KS 67010
Local realty services provided by:Better Homes and Gardens Real Estate Wostal Realty
5262 SW 96th St,Augusta, KS 67010
$399,000
- 3 Beds
- 2 Baths
- 1,220 sq. ft.
- Single family
- Active
Listed by: katie hackney
Office: keller williams hometown partners
MLS#:678910
Source:South Central Kansas MLS
Price summary
- Price:$399,000
- Price per sq. ft.:$327.05
About this home
This is not just a home, it is your own private retreat! Nestled on nearly 3 scenic acres, this genuine log cabin offers the peaceful feeling of a mountain getaway without leaving Kansas. Inside, soaring vaulted ceilings, exposed beams, and beautiful log walls create a warm and inviting atmosphere. Step onto the back deck and take in incredible views from atop the bluff overlooking a former rock quarry. Below, a deep, fish-filled pond provides endless opportunities for fishing, exploring, or simply enjoying the scenery. With mature trees, multiple outdoor living spaces, a welcoming covered front porch, and an attached two-car garage, this truly special property combines rustic charm, natural beauty, and everyday convenience. Major recent upgrades include a brand-new, top-of-the-line Rheem heat pump for heating and cooling, plus a new water heater. Both come with transferable warranties for added peace of mind. An assumable VA loan may also be available to qualified buyers. Properties like this simply do not come along often!...
Contact an agent
Home facts
- Year built:1988
- Subdivision & Development:HOLIDAY LAKE
- Listing ID #:678910
- Added:3 day(s) ago
- Updated:September 14, 2026 at 03:59 PM
Rooms and interior
- Bedrooms:3
- Total bathrooms:2
- Full bathrooms:2
- Dining Description:Living/Dining Combo
- Kitchen Description:Dishwasher, Disposal, Eating Bar
- Bedroom Description:Master Bedroom on Separate Floor
- Basement:Yes
- Living area:1,220 sq. ft.
Heating and cooling
- Cooling:Central Air, Gas
- Heating:Forced Air, Natural Gas
- Central air:Yes
Structure and exterior
- Roof:Composition
- Year built:1988
- Building area:1,220 sq. ft.
- Lot area:2.9 Acres
- Lot Features:Irregular Lot, Pond/Lake, River/Creek, Waterfront, Wooded
- Construction Materials:Log
- Foundation Description:Crawl Space
- Levels:One and One Half
Schools
- High school:Bluestem
- Middle school:Bluestem
- Elementary school:Leon
Utilities
- Water:Rural Water
Finances and disclosures
- Price:$399,000
- Price per sq. ft.:$327.05
- Tax amount:$3,769 (2025)
Features and amenities
- Appliances:Dishwasher, Disposal
- Laundry features:Main Floor
Parking
- Parking description:Attached
- Garage:Yes
- Garage spaces:2
New listings near 5262 SW 96th St
- Open Sun, 12 to 2pmNew
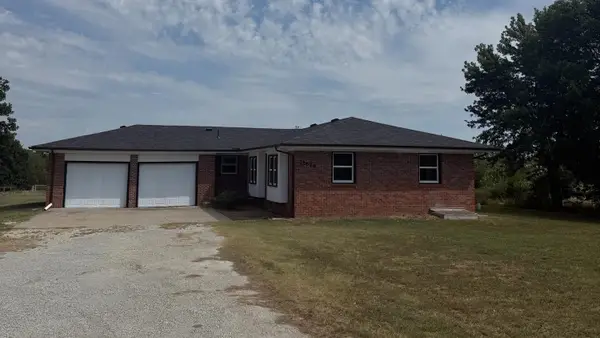 $390,000Active4 beds 2 baths2,756 sq. ft.
12626 Thunder, Augusta, KS 67010
ALBRIGHT INSURANCE AND REAL ESTATE, LLC - Open Sat, 2 to 4pmNew
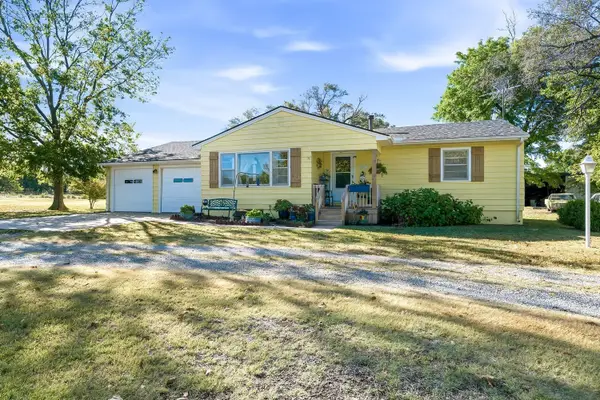 $295,000Active2 beds 1 baths1,496 sq. ft.
3861 SW 100th, Augusta, KS 67010-8236
KELLER WILLIAMS SIGNATURE PARTNERS, LLC - New
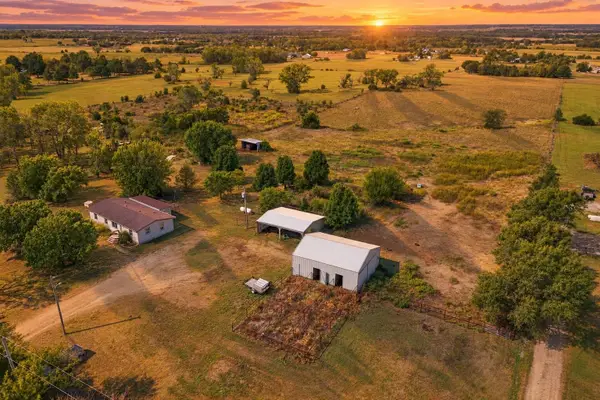 $260,000Active3 beds 2 baths1,248 sq. ft.
15475 SW Ohio Street Rd, Augusta, KS 67010
KELLER WILLIAMS HOMETOWN PARTNERS 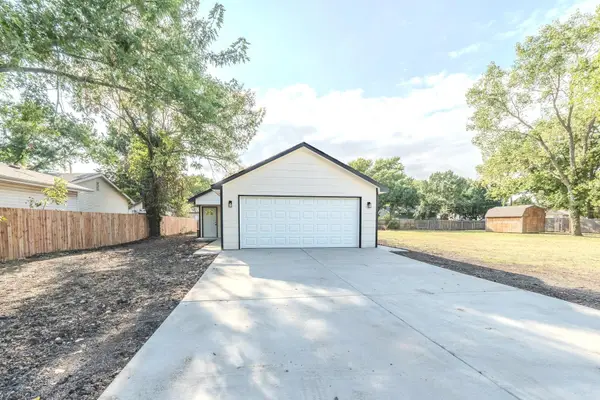 $215,000Pending3 beds 2 baths1,240 sq. ft.
917 N Lulu St, Augusta, KS 67010
BERKSHIRE HATHAWAY PENFED REALTY- New
 $184,900Active3 beds 1 baths1,067 sq. ft.
1425 Spencer St, Augusta, KS 67010
BRICKTOWN ICT REALTY - New
 $149,000Active2 beds 2 baths945 sq. ft.
332 Gregg, Augusta, KS 67010
SUDDUTH REALTY, INC. - New
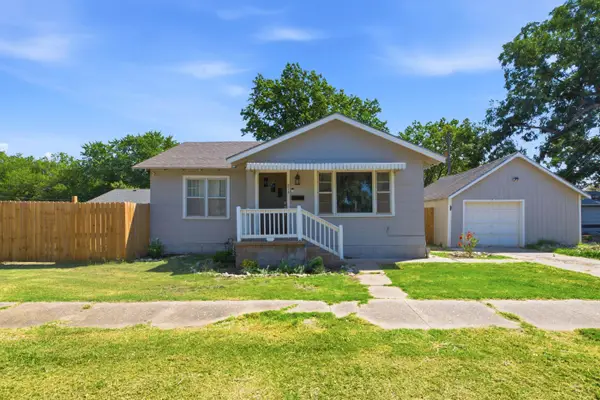 $155,000Active2 beds 1 baths858 sq. ft.
814 N Dearborn, Augusta, KS 67010
ELITE REAL ESTATE EXPERTS  $39,900Pending0 Acres
11919 SW 98th Terr, Augusta, KS 67010
BRAUNGARDT REAL ESTATE SERVICES, LLC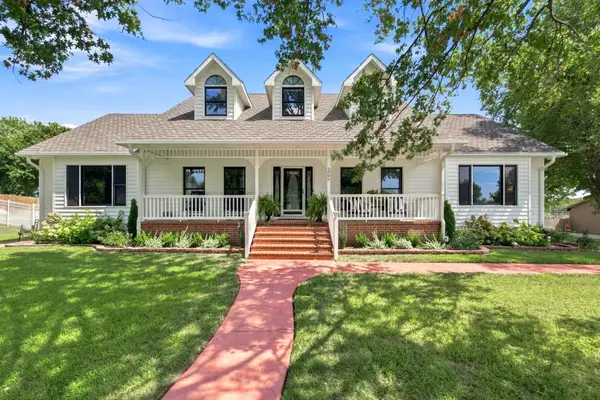 $425,000Pending2 beds 4 baths2,797 sq. ft.
2006 Carter Ave, Augusta, KS 67010
BERKSHIRE HATHAWAY PENFED REALTY


Protect your home and budget from life's surprises with an Assurant Home Warranty, backed by a partner that supports you through every step of homeownership. Explore Plans.
© 2026 Better Homes and Gardens Real Estate LLC. An Anywhere Real Estate company. All rights reserved. Better Homes and Gardens® Real Estate is a registered trademark owned by Meredith Operations Corporation, licensed to Better Homes and Gardens Real Estate LLC and used with permission. Better Homes and Gardens Real Estate LLC fully supports the principles of the Fair Housing Act and the Equal Opportunity Act. Listing information is deemed reliable but is not guaranteed accurate.
Each office is independently owned and operated.
Any services or products provided by third parties are not provided by, affiliated with or related to Better Homes and Gardens Real Estate LLC, or its affiliated companies.