
560 E. 1909 Road, Baldwin City, KS 66006
Local realty services provided by:Better Homes and Gardens Real Estate Kansas City Homes
Upcoming open houses
- Thu, Oct 2904:00 pm - 07:00 pm
- Sat, Oct 3111:00 am - 02:00 pm
Listed by: tara myers, brian barrett
Office: coldwell banker distinctive pr
MLS#:2646252
Source:MOKS_HL
Price summary
- Price:$1,310,000
- Price per sq. ft.:$313.55
About this home
An elevated setting. Expansive Vinland Valley views. A home defined by exceptional materials and custom detail. This approximately 25-acre equestrian estate features a 4,100-square-foot residence with five bedrooms, four bathrooms, and facilities designed for life with horses.
Soaring ceilings, exposed wood beams, and floor-to-ceiling Pella windows frame the landscape. Three-hundred-year-old heart pine floors, crafted from lumber reclaimed from logs recovered from a river in Georgia, complement stone flooring, countertops, and tile imported from Israel. Custom cherry cabinetry and built-in cherry bookcases on the main floor, along with maple cabinetry in the lower level, were crafted by John Langley of Vinland. A hand-blown dining fixture from Free State Glass in Lawrence and a hand-hammered copper entry fixture with a sister design at Free State Brewery bring local artistry to the home. Mature trees, custom landscaping, flagstone walkways, a bocce court, and an outdoor fire pit complete the grounds. A home inspection has been done and the report is available.
The multiple levels of the deck, connected by a spiral staircase, set the stage for summer cookouts, celebrations with friends, and evenings overlooking the valley. Directly off the primary suite, a screened-in area with a fire pit offers a private place to enjoy the setting. Inside the primary suite, the Jacuzzi offers relaxation with views of the grounds through floor-to-ceiling windows.
Equestrian facilities include a full-size dressage arena, round pen, and five 12-by-12 stalls with matted floors. Pastures are fenced and cross-fenced with Centaur fencing. The barn has concrete floors outside the stalls, and the 40-by-60-foot shop has a concrete floor. The barn includes 200-amp electrical service and an RV plug-in.
From the craftsmanship inside the home to the thoughtfully equipped horse facilities and expansive valley views, this estate brings together the finest elements of luxury country living....
Contact an agent
Home facts
- Year built:1998
- Subdivision & Development:Other
- Listing ID #:2646252
- Added:1 day(s) ago
- Updated:October 24, 2026 at 04:50 PM
Rooms and interior
- Bedrooms:5
- Total bathrooms:4
- Full bathrooms:4
- Rooms Total:16
- Kitchen Description:Dishwasher, Microwave, Refrigerator
- Basement:Yes
- Basement Description:Finished, Full, Walk Out
- Living area:4,178 sq. ft.
Heating and cooling
- Cooling:Electric
- Heating:Central Electric
Structure and exterior
- Roof:Composition
- Year built:1998
- Building area:4,178 sq. ft.
- Lot area:25 Acres
- Architectural Style:1.5 Stories
- Construction Materials:Stucco, Stucco & Frame
- Exterior Features:Horse Facilities
Schools
- High school:Baldwin
- Middle school:Baldwin
- Elementary school:Baldwin
Utilities
- Water:Rural
- Sewer:Septic Tank
Finances and disclosures
- Price:$1,310,000
- Price per sq. ft.:$313.55
Features and amenities
- Appliances:Dishwasher, Microwave, Refrigerator
- Amenities:Ceiling Fan(s), Custom Cabinets, Pantry, Wet Bar
Parking
- Parking description:Attached
- Garage:Yes
- Garage spaces:5
 HeartlandMLS©2026. Information Deemed Reliable But Not Guaranteed. This information is being provided by the HeartlandMLS. The listings presented here may or may not be listed by the Broker/Agent operating this website. This information is intended for the personal use of consumers and may not be used for any purpose other than to identify prospective properties consumers may be interested in purchasing. Data <Last Updated October 24, 2026
New listings near 560 E. 1909 Road
- Coming Soon
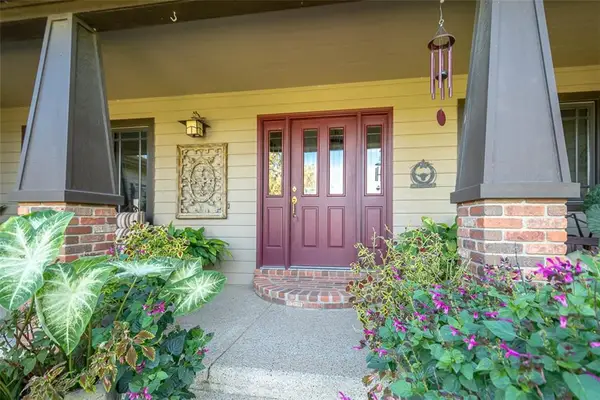 $1,850,000Coming Soon5 beds 3 baths4,161 sq. ft.
1637 N 700 Road, Baldwin City, KS 66006
MLS# 2648291Listed by: PLATINUM REALTY LLC - New
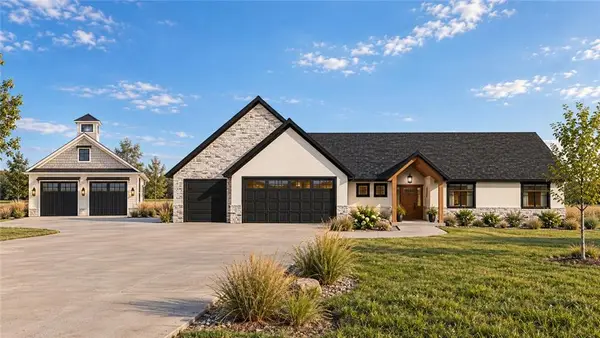 $820,000Active4 beds 2 baths2,405 sq. ft.
223 Wagon Road, Baldwin City, KS 66006
MLS# 2648372Listed by: REAL BROKER, LLC - New
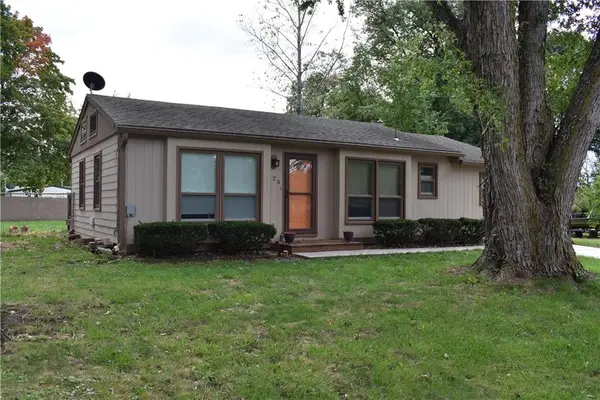 $240,000Active3 beds 2 baths1,120 sq. ft.
225 King Street, Baldwin City, KS 66006
MLS# 2648132Listed by: PLATINUM REALTY LLC - New
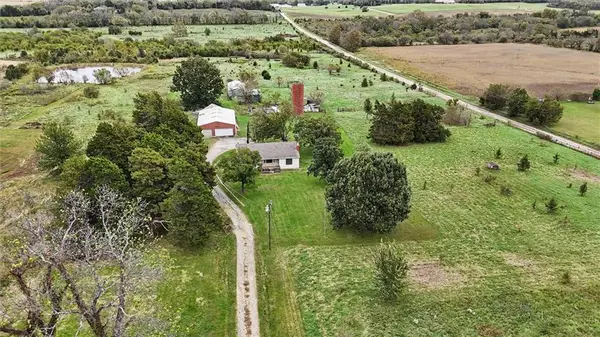 $399,000Active2 beds 1 baths1,238 sq. ft.
794 E 1650 Road, Baldwin City, KS 66006
MLS# 2647609Listed by: STEPHENS REAL ESTATE - Open Sun, 1 to 3pmNew
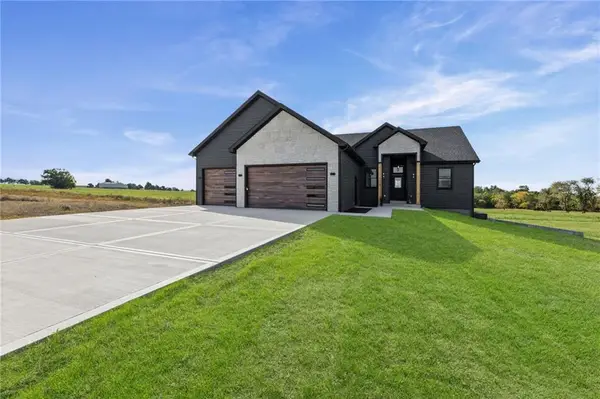 $730,000Active5 beds 4 baths2,950 sq. ft.
1108 Trail View Court, Baldwin City, KS 66006
MLS# 2646934Listed by: REAL BROKER, LLC 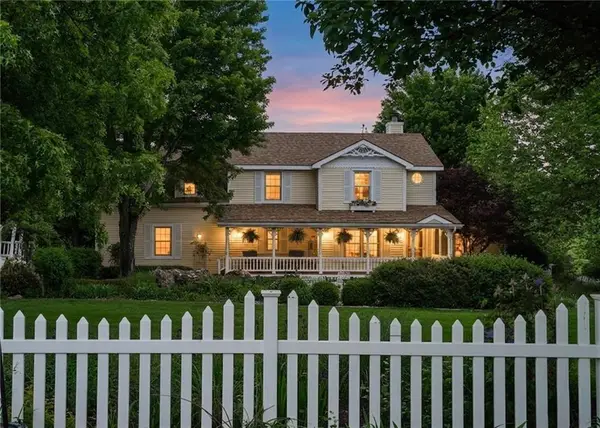 $699,900Active5 beds 4 baths4,370 sq. ft.
618 E 1714 Road, Baldwin City, KS 66006
MLS# 2646653Listed by: REECENICHOLS PREFERRED REALTY $270,000Active4 beds 2 baths1,353 sq. ft.
418 5th Street, Baldwin City, KS 66006
MLS# 2646597Listed by: PRESTIGE REAL ESTATE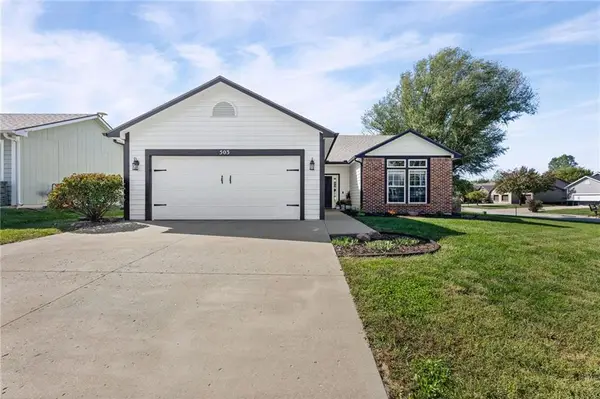 $375,000Active3 beds 2 baths1,660 sq. ft.
503 Heritage Drive, Baldwin City, KS 66006
MLS# 2646294Listed by: REECENICHOLS - LEAWOOD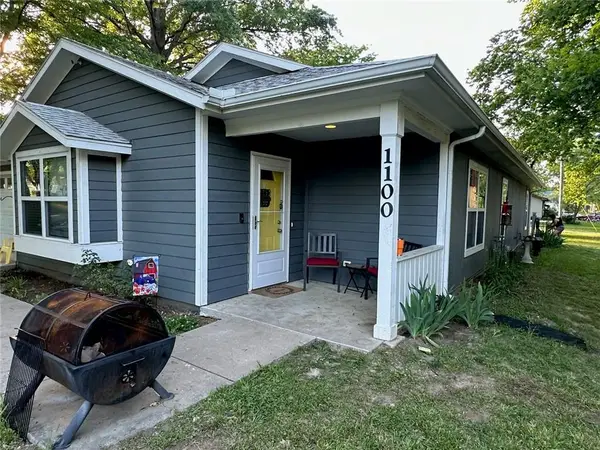 $320,000Active5 beds 2 baths1,676 sq. ft.
1100 Fremont Street, Baldwin City, KS 66006
MLS# 2644374Listed by: COMPASS REALTY GROUP


Protect your home and budget from life's surprises with an Assurant Home Warranty, backed by a partner that supports you through every step of homeownership. Explore Plans.
© 2026 Better Homes and Gardens Real Estate LLC. An Anywhere Real Estate company. All rights reserved. Better Homes and Gardens® Real Estate is a registered trademark owned by Meredith Operations Corporation, licensed to Better Homes and Gardens Real Estate LLC and used with permission. Better Homes and Gardens Real Estate LLC fully supports the principles of the Fair Housing Act and the Equal Opportunity Act. Listing information is deemed reliable but is not guaranteed accurate.
Each office is independently owned and operated.
Any services or products provided by third parties are not provided by, affiliated with or related to Better Homes and Gardens Real Estate LLC, or its affiliated companies.