
4323 N Auburn St, Bel Aire, KS 67220
Local realty services provided by:Better Homes and Gardens Real Estate Wostal Realty
4323 N Auburn St,Bel Aire, KS 67220
$365,000
- 4 Beds
- 2 Baths
- 2,460 sq. ft.
- Single family
- Active
Upcoming open houses
- Sun, Nov 1501:00 pm - 04:00 pm
Listed by: shane pullman, john greenstreet
Office: berkshire hathaway penfed realty
MLS#:681776
Source:South Central Kansas MLS
Price summary
- Price:$365,000
- Price per sq. ft.:$148.37
About this home
Timeless charm meets beautifully restored, modern-day living! Thoughtfully renovated from top to bottom, this stunning home blends the character of its original design with the comfort and peace of mind of extensive modern upgrades. The beautifully redesigned kitchen features gorgeous quartz countertops, KitchenAid appliances, and newly installed hardwood flooring that seamlessly complements the meticulously restored original hardwoods throughout the home. No detail has been overlooked, with all-new plumbing throughout, updated lighting, and new grounded electrical outlets and switches. Major improvements include a brand-new HVAC system, water heater, and Class III roof, providing lasting value and peace of mind for years to come. Foundation warranty conveys! With four spacious bedrooms, two generously sized bathrooms, and three expansive living areas, this home offers an abundance of room to entertain, relax, and grow. An oversized storage room provides exceptional functionality, along with additional space offering exciting possibilities for future expansion. Step outside to enjoy the beautifully designed, expansive covered back patio, perfect for entertaining or simply unwinding while overlooking the fully fenced backyard. Every corner of this home reflects a thoughtful balance of timeless character, quality craftsmanship, and modern convenience....
Contact an agent
Home facts
- Year built:1961
- Subdivision & Development:PEARSONS
- Listing ID #:681776
- Added:1 day(s) ago
- Updated:November 12, 2026 at 05:45 PM
Rooms and interior
- Bedrooms:4
- Total bathrooms:2
- Full bathrooms:2
- Dining Description:Breakfast Nook/Room, Eating Bar, Eating Space in Kitchen
- Kitchen Description:Dishwasher, Disposal, Eating Bar, Microwave, Pantry, Quartz Counters, Refrigerator
- Bedroom Description:Quartz Counters, Two Sinks
- Basement Description:Finished
- Living area:2,460 sq. ft.
Heating and cooling
- Cooling:Central Air, Electric
- Heating:Forced Air, Gas
- Central air:Yes
Structure and exterior
- Roof:Composition
- Year built:1961
- Building area:2,460 sq. ft.
- Lot area:0.24 Acres
- Lot Features:City Lot, Standard
- Architectural Style:Traditional
- Construction Materials:Brick Veneer, Frame, Vinyl/Aluminum
- Foundation Description:Day Light, Full, View Out, Walk Out Below Grade
Schools
- High school:Heights
- Middle school:Isely Traditional Magnet
- Elementary school:Isely Traditional Magnet
Utilities
- Sewer:Sewer Available
Finances and disclosures
- Price:$365,000
- Price per sq. ft.:$148.37
- Tax amount:$1,801 (2025)
Features and amenities
- Appliances:Dishwasher, Disposal, Microwave, Refrigerator
- Laundry features:220 Equipment, Lower Level
- Amenities:Ceiling Fan(s)
Parking
- Parking description:Attached, Opener, Oversized
- Garage:Yes
- Garage spaces:2
New listings near 4323 N Auburn St
- Open Sun, 1 to 5pmNew
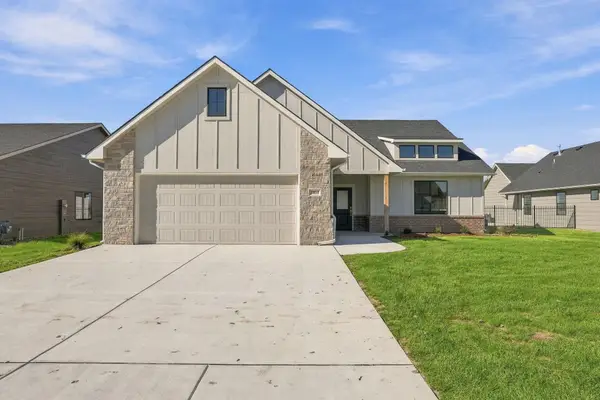 $392,000Active3 beds 2 baths1,518 sq. ft.
5850 Central Park, Bel Aire, KS 67001
ALL THINGS REALTY ALLIANCE - New
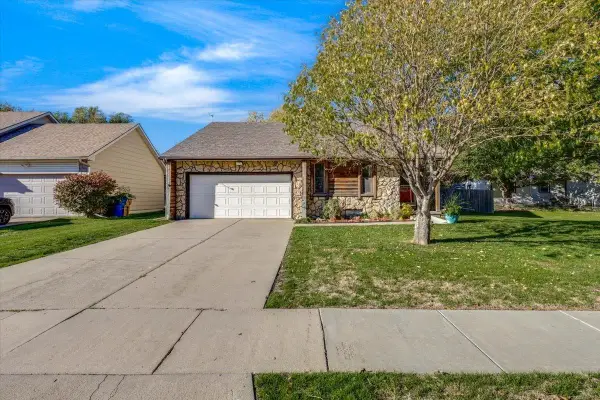 $250,000Active3 beds 2 baths1,817 sq. ft.
5824 E Denise St, Bel Aire, KS 67220-1952
RE/MAX PREMIER - Open Sun, 2 to 4pm
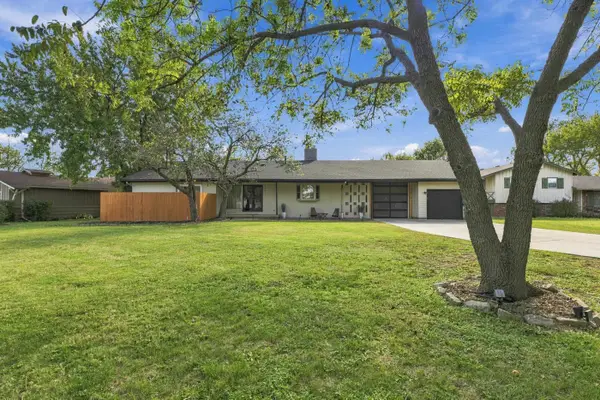 $325,000Active3 beds 2 baths2,266 sq. ft.
5701 Perryton St, Wichita, KS 67220
REAL BROKER, LLC - Open Sun, 2 to 3pmNew
 $525,000Active5 beds 4 baths3,991 sq. ft.
7905 E Turquoise, Bel Aire, KS 67226
BERKSHIRE HATHAWAY PENFED REALTY - New
 $250,000Active4 beds 3 baths2,431 sq. ft.
9231 E Fox Pointe Ct, Bel Aire, KS 67226
HIGH POINT REALTY, LLC - New
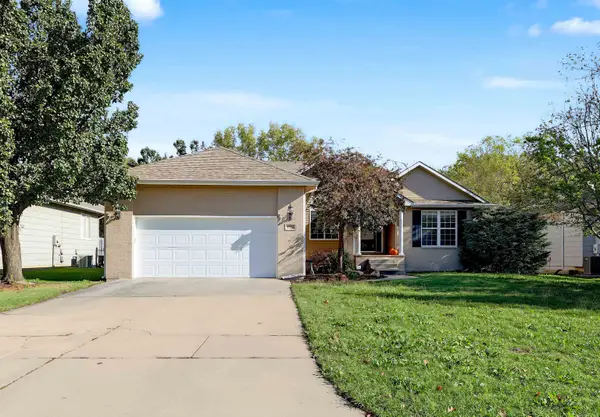 $330,000Active5 beds 3 baths2,862 sq. ft.
4424 N Rushwood, Bel Aire, KS 67226
KELLER WILLIAMS SIGNATURE PARTNERS, LLC - New
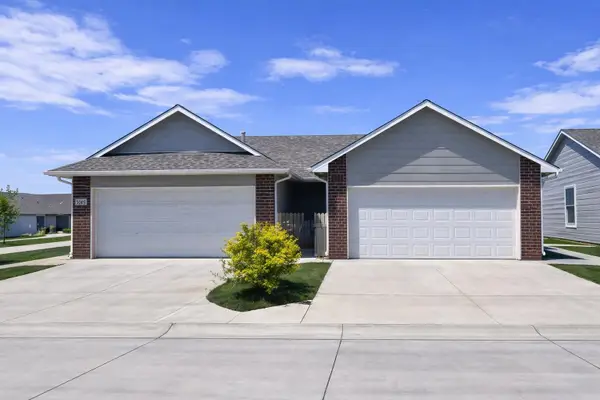 $345,000Active-- beds -- baths2,256 sq. ft.
5412-5414 N Colburn Street, Bel Aire, KS 67220
J RUSSELL REAL ESTATE - New
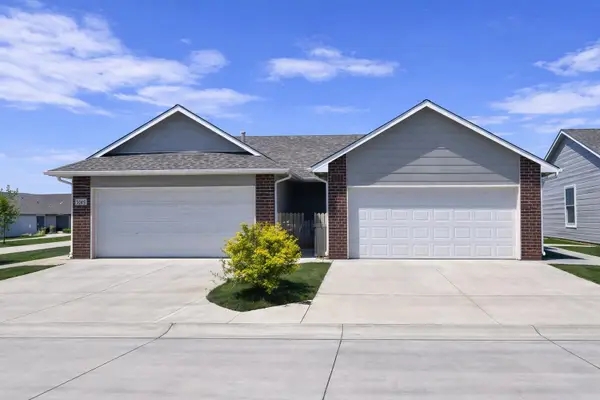 $345,000Active-- beds -- baths2,256 sq. ft.
5418-5420 N Colburn Street, Bel Aire, KS 67220
J RUSSELL REAL ESTATE 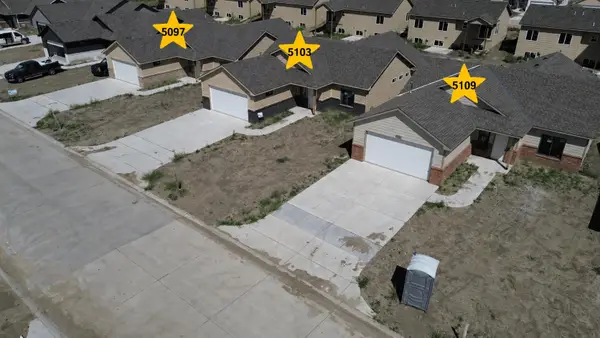 $2,700,000Active-- beds -- baths18,400 sq. ft.
5091-5115 N Toben Ct, Bel Aire, KS 67226
SUPERIOR REALTY


Protect your home and budget from life's surprises with an Assurant Home Warranty, backed by a partner that supports you through every step of homeownership. Explore Plans.
© 2026 Better Homes and Gardens Real Estate LLC. An Anywhere Real Estate company. All rights reserved. Better Homes and Gardens® Real Estate is a registered trademark owned by Meredith Operations Corporation, licensed to Better Homes and Gardens Real Estate LLC and used with permission. Better Homes and Gardens Real Estate LLC fully supports the principles of the Fair Housing Act and the Equal Opportunity Act. Listing information is deemed reliable but is not guaranteed accurate.
Each office is independently owned and operated.
Any services or products provided by third parties are not provided by, affiliated with or related to Better Homes and Gardens Real Estate LLC, or its affiliated companies.