
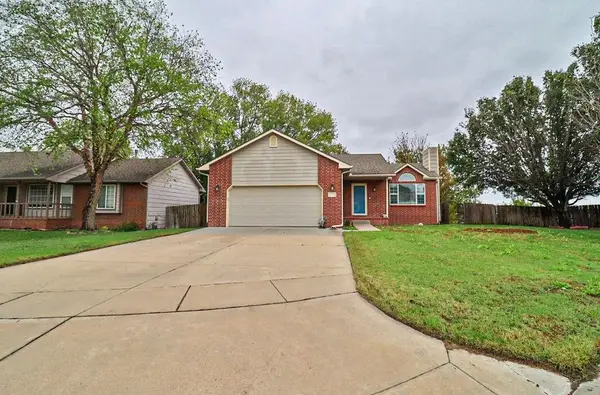
4417 N Rushwood Ct., Bel Aire, KS 67226
Local realty services provided by:Better Homes and Gardens Real Estate Wostal Realty
Listed by: lynda huelsman
Office: coldwell banker plaza real estate
MLS#:680510
Source:South Central Kansas MLS
Price summary
- Price:$349,900
- Price per sq. ft.:$119.34
About this home
Outstanding one owner 5 Bedroom 3 Bath Ranch in popular Willow Creek Addition! Just south of the Catholic Care Center, this well established neighborhood has low traffic as there are no through streets! Formal living room with woodburning fireplace, separate formal dining room plus spacious kitchen with real red oak flooring, great eating space and sliding door to the deck. This split bedroom plan offers a spacious main floor primary suite with private bath featuring dual sinks, jet tub, separate shower and walk-in closet. The walkout view out basement features a spacious family room with gas fireplace and a great game area with wet bar. 2 bedrooms; one master sized with access to the large full bath. A lovely iron fenced corner lot with mature shade trees, sprinkler system and a newer 13'x15' Composite Deck with low voltage lighting (2020). The oversized side load garage has built-in shelving and an over the air TV Antenna! Special features include Class 4 Roof Shingles (2013), Gutter covers (2025), Energy efficient home with R50 attic insulation (extra insulation added in 2013), R14 wall insulation, 14 Seer AC (2023) & Furnace 80% variable speed w/ humidifier (2023). 50 gallon hot water heater (2020), whole house surge protector, Central Vacuum, Ceiling fans in many rooms (all rooms are wired for them) Custom wood blinds and curtains throughout PLUS the neighborhood park is right down the street! Resurrection Catholic School and Sunrise Christian Academy are located nearby. Showings begin Wednesday October 21. You won't want to miss this!...
Contact an agent
Home facts
- Year built:1999
- Subdivision & Development:WILLOW CREEK
- Listing ID #:680510
- Added:6 day(s) ago
- Updated:October 21, 2026 at 12:05 PM
Rooms and interior
- Bedrooms:5
- Total bathrooms:3
- Full bathrooms:3
- Dining Description:Eating Space in Kitchen, Formal
- Kitchen Description:Dishwasher, Disposal, Laminate Counters, Pantry, Range Hood
- Bedroom Description:Jetted Tub, Master Bedroom on Main Level, Other Counters, Split Bedroom Plan, Two Sinks, Water Closet
- Basement Description:Finished
- Living area:2,932 sq. ft.
Heating and cooling
- Cooling:Central Air, Electric
- Heating:Forced Air, Gas
- Central air:Yes
Structure and exterior
- Roof:Composition
- Year built:1999
- Building area:2,932 sq. ft.
- Lot area:0.32 Acres
- Lot Features:City Lot, Corner Lot, Cul-De-Sac
- Architectural Style:Ranch
- Construction Materials:Frame w/Less than 50% Mas
- Exterior Features:Guttering - ALL, Sprinkler System
- Foundation Description:Day Light, Full, View Out, Walk Out Below Grade
- Levels:One
Schools
- High school:Heights
- Middle school:Stucky
- Elementary school:Isely Traditional Magnet
Utilities
- Sewer:Sewer Available
Finances and disclosures
- Price:$349,900
- Price per sq. ft.:$119.34
- Tax amount:$4,284 (2025)
Features and amenities
- Appliances:Dishwasher, Disposal
- Laundry features:220 Equipment, Main Floor, Separate Room
- Amenities:Ceiling Fan(s), Central Vacuum, Walk-In Closet(s), Wet Bar
Parking
- Parking description:Attached, Opener, Oversized, Side Load
- Garage:Yes
- Garage spaces:2
New listings near 4417 N Rushwood Ct.
- New
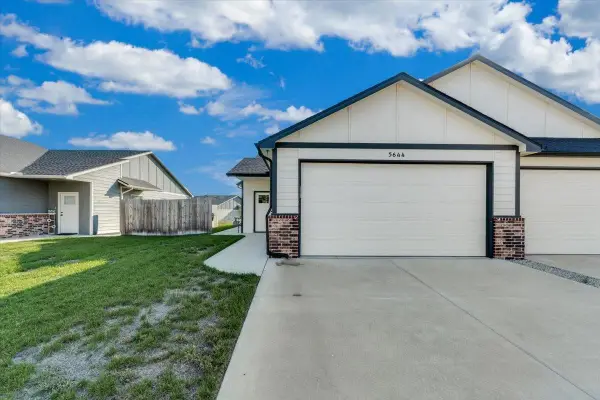 $197,500Active3 beds 2 baths1,265 sq. ft.
5644 E Bristol, Bel Aire, KS 67220
LPT REALTY, LLC - New
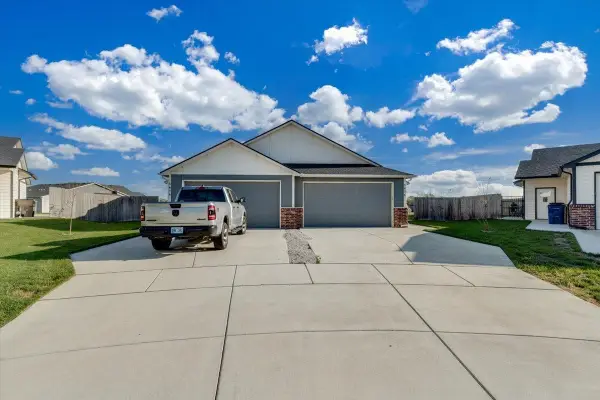 $197,500Active3 beds 2 baths1,265 sq. ft.
5694 E Bristol Ct, Bel Aire, KS 67220
LPT REALTY, LLC - New
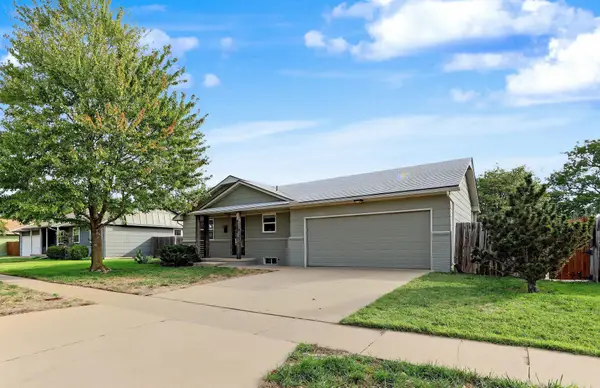 $265,000Active3 beds 3 baths1,788 sq. ft.
4230 N Stratford Ln, Bel Aire, KS 67226
LAIRD REALTY 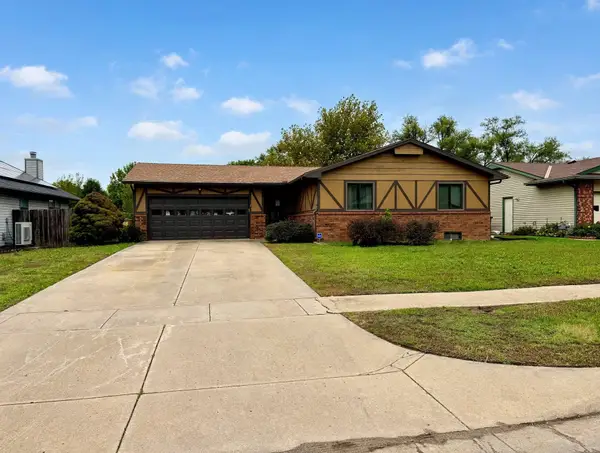 $175,000Pending2 beds 2 baths1,827 sq. ft.
5815 E Denise, Bel Aire, KS 67220
REAL BROKER, LLC- New
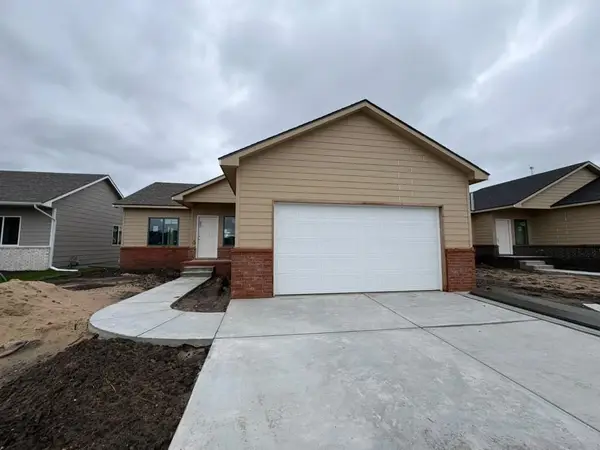 $317,000Active4 beds 3 baths2,299 sq. ft.
8985 E Forbes Cir, Bel Aire, KS 67220
SUPERIOR REALTY - New
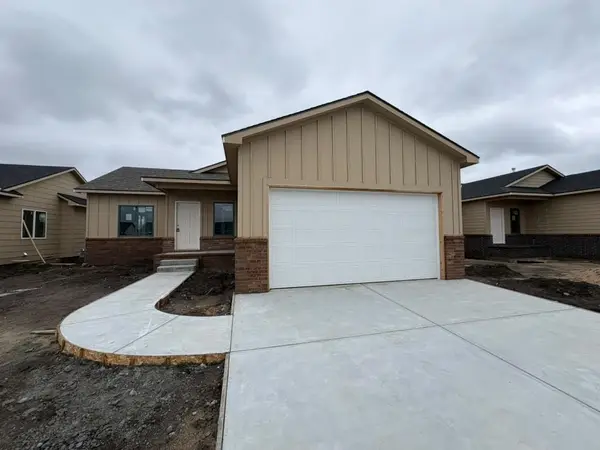 $317,000Active5 beds 3 baths2,250 sq. ft.
8973 E Forbes Cir, Bel Aire, KS 67226
SUPERIOR REALTY - New
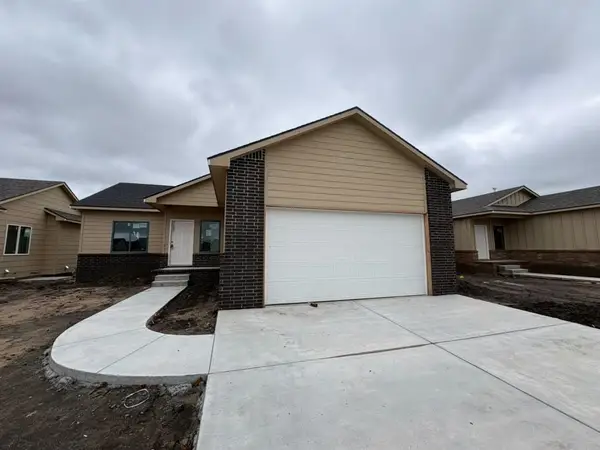 $327,600Active4 beds 3 baths2,299 sq. ft.
8979 E Forbes Cir, Bel Aire, KS 67226
SUPERIOR REALTY - New
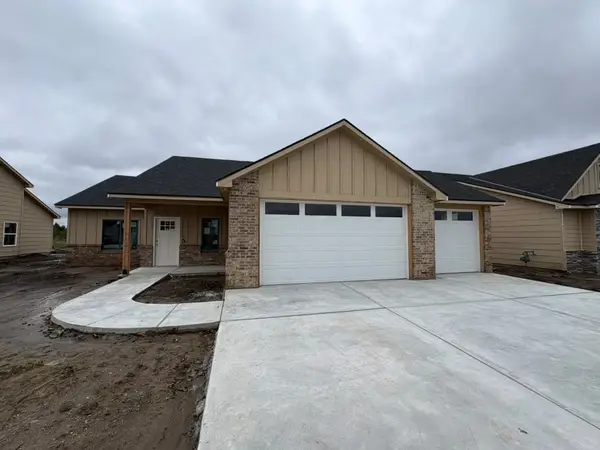 $296,900Active3 beds 2 baths1,638 sq. ft.
5903 Plumthicket St, Bel Aire, KS 67226
SUPERIOR REALTY - New
 $317,000Active4 beds 3 baths2,210 sq. ft.
8997 Forbes Cir, Bel Aire, KS 67220
SUPERIOR REALTY - New
 $287,500Active3 beds 2 baths1,834 sq. ft.
6163 Quail Ridge Ct, Bel Aire, KS 67220
HERITAGE 1ST REALTY


Protect your home and budget from life's surprises with an Assurant Home Warranty, backed by a partner that supports you through every step of homeownership. Explore Plans.
© 2026 Better Homes and Gardens Real Estate LLC. An Anywhere Real Estate company. All rights reserved. Better Homes and Gardens® Real Estate is a registered trademark owned by Meredith Operations Corporation, licensed to Better Homes and Gardens Real Estate LLC and used with permission. Better Homes and Gardens Real Estate LLC fully supports the principles of the Fair Housing Act and the Equal Opportunity Act. Listing information is deemed reliable but is not guaranteed accurate.
Each office is independently owned and operated.
Any services or products provided by third parties are not provided by, affiliated with or related to Better Homes and Gardens Real Estate LLC, or its affiliated companies.