
5815 E Denise, Bel Aire, KS 67220
Local realty services provided by:Better Homes and Gardens Real Estate Wostal Realty
5815 E Denise,Bel Aire, KS 67220
$175,000
- 2 Beds
- 2 Baths
- 1,827 sq. ft.
- Single family
- Pending
Listed by: eric locke
Office: real broker, llc.
MLS#:680574
Source:South Central Kansas MLS
Price summary
- Price:$175,000
- Price per sq. ft.:$95.79
About this home
MULTIPLE OFFERS RECEIVED, contact LA for deadline! 2 bed Bel Aire ranch with immediate sweat equity! Home features a large main floor living space with a woodburning fireplace, 2 beds on the main level including a master with a Hollywood bathroom + a step in soaker tub. The basement is partially finished with a family room, 2nd bath, & 2 more bonus rooms that could be used as you choose. Home is being sold by the original owner & has had minor basement work recently completed. Someone could put the sheetrock back, add flooring, & do some cosmetic updates for instant equity! Would be a great owner occupant equity builder, rental, or even a possible flip home. Call today for a tour!
Contact an agent
Home facts
- Year built:1983
- Subdivision & Development:BEL AIRE VILLAGE
- Listing ID #:680574
- Added:3 day(s) ago
- Updated:October 20, 2026 at 11:35 AM
Rooms and interior
- Bedrooms:2
- Total bathrooms:2
- Full bathrooms:2
- Dining Description:Living/Dining Combo
- Kitchen Description:Dishwasher, Range Hood, Refrigerator
- Bedroom Description:Master Bedroom on Main Level
- Basement Description:Partially Finished
- Living area:1,827 sq. ft.
Heating and cooling
- Cooling:Central Air
- Heating:Forced Air, Gas
- Central air:Yes
Structure and exterior
- Roof:Composition
- Year built:1983
- Building area:1,827 sq. ft.
- Lot area:0.22 Acres
- Lot Features:City Lot, Standard
- Architectural Style:Ranch
- Construction Materials:Brick, Frame w/Less than 50% Mas
- Exterior Features:Guttering - ALL
- Foundation Description:Day Light, Full, No Egress Window(s)
- Levels:One
Schools
- High school:Heights
- Middle school:Stucky
- Elementary school:Gammon
Utilities
- Sewer:Sewer Available
Finances and disclosures
- Price:$175,000
- Price per sq. ft.:$95.79
- Tax amount:$2,790 (2025)
Features and amenities
- Appliances:Dishwasher, Refrigerator
- Laundry features:220 Equipment, In Basement, Separate Room, Sink
- Amenities:Ceiling Fan(s)
Parking
- Parking description:Attached, Opener
- Garage:Yes
- Garage spaces:2
New listings near 5815 E Denise
- Coming Soon
 $349,900Coming Soon5 beds 3 baths2,932 sq. ft.
4417 N Rushwood Ct., Bel Aire, KS 67226
COLDWELL BANKER PLAZA REAL ESTATE - New
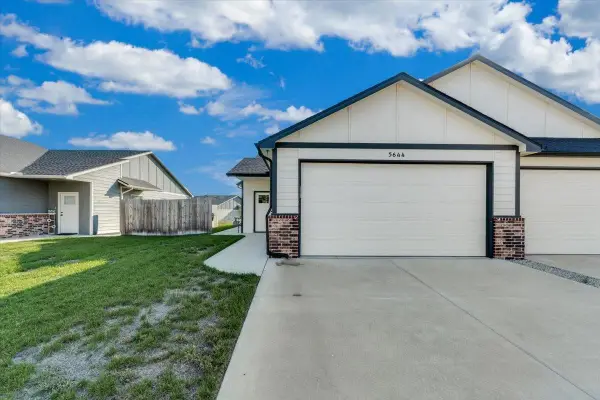 $197,500Active3 beds 2 baths1,265 sq. ft.
5644 E Bristol, Bel Aire, KS 67220
LPT REALTY, LLC - New
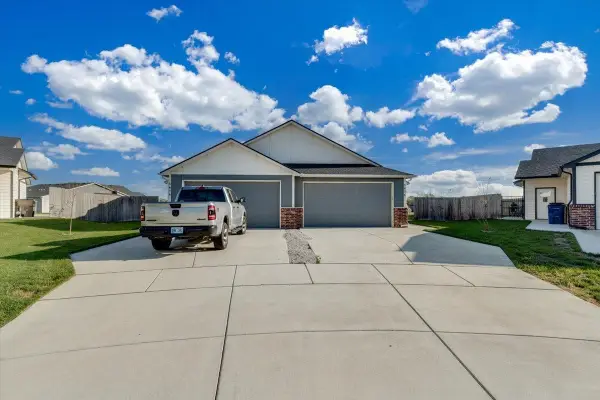 $197,500Active3 beds 2 baths1,265 sq. ft.
5694 E Bristol Ct, Bel Aire, KS 67220
LPT REALTY, LLC - New
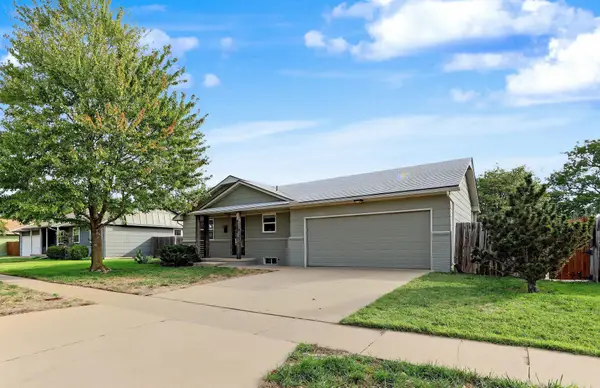 $265,000Active3 beds 3 baths1,788 sq. ft.
4230 N Stratford Ln, Bel Aire, KS 67226
LAIRD REALTY - New
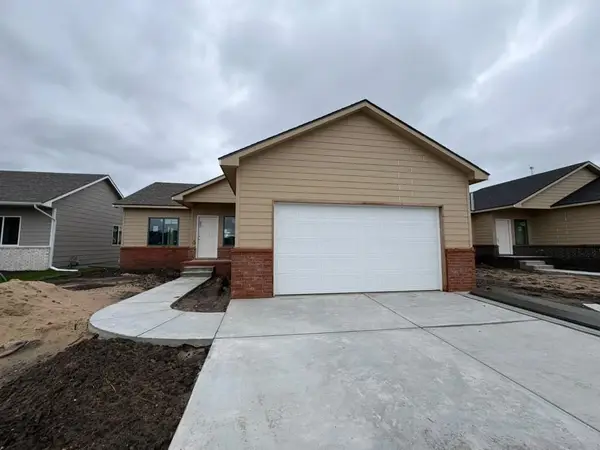 $317,000Active4 beds 3 baths2,299 sq. ft.
8985 E Forbes Cir, Bel Aire, KS 67220
SUPERIOR REALTY - New
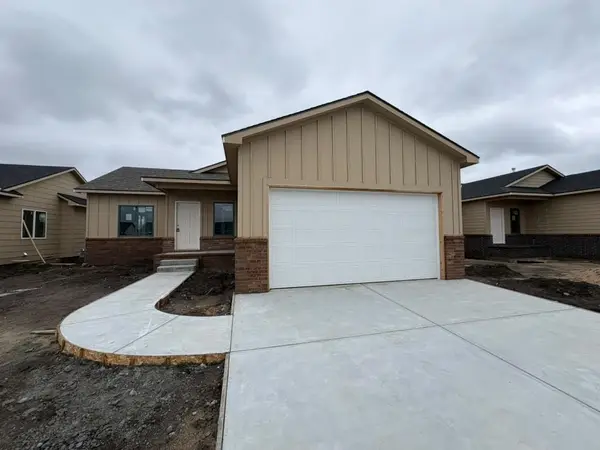 $317,000Active5 beds 3 baths2,250 sq. ft.
8973 E Forbes Cir, Bel Aire, KS 67226
SUPERIOR REALTY - New
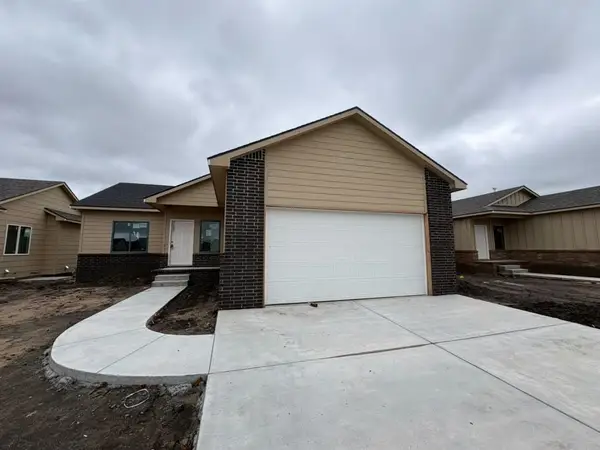 $327,600Active4 beds 3 baths2,299 sq. ft.
8979 E Forbes Cir, Bel Aire, KS 67226
SUPERIOR REALTY - New
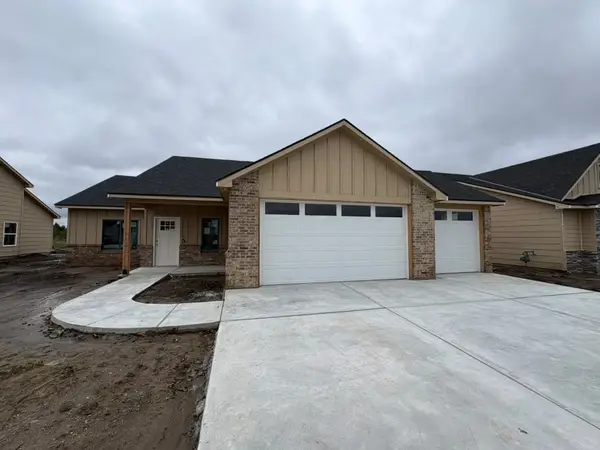 $296,900Active3 beds 2 baths1,638 sq. ft.
5903 Plumthicket St, Bel Aire, KS 67226
SUPERIOR REALTY - New
 $317,000Active4 beds 3 baths2,210 sq. ft.
8997 Forbes Cir, Bel Aire, KS 67220
SUPERIOR REALTY


Protect your home and budget from life's surprises with an Assurant Home Warranty, backed by a partner that supports you through every step of homeownership. Explore Plans.
© 2026 Better Homes and Gardens Real Estate LLC. An Anywhere Real Estate company. All rights reserved. Better Homes and Gardens® Real Estate is a registered trademark owned by Meredith Operations Corporation, licensed to Better Homes and Gardens Real Estate LLC and used with permission. Better Homes and Gardens Real Estate LLC fully supports the principles of the Fair Housing Act and the Equal Opportunity Act. Listing information is deemed reliable but is not guaranteed accurate.
Each office is independently owned and operated.
Any services or products provided by third parties are not provided by, affiliated with or related to Better Homes and Gardens Real Estate LLC, or its affiliated companies.