
5244 N Highland Cir, Bel Aire, KS 67220
Local realty services provided by:Better Homes and Gardens Real Estate Wostal Realty
5244 N Highland Cir,Bel Aire, KS 67220
$189,900
- 3 Beds
- 2 Baths
- 1,223 sq. ft.
- Multi-family
- Active
Listed by: kit corby
Office: bricktown ict realty
MLS#:679989
Source:South Central Kansas MLS
Price summary
- Price:$189,900
- Price per sq. ft.:$155.27
About this home
Come check out the Shelton Plan in Chapel Landing 6th Addition! This thoughtfully designed duplex offers 3 bedrooms, 2 bathrooms, and 1,223 sq. ft. of comfortable living space. The open-concept kitchen and living area create a welcoming space for everyday living and entertaining, while the kitchen pantry provides convenient additional storage. Just off the living room, you’ll find a covered patio—perfect for enjoying your morning coffee, relaxing in the evening, or grilling with friends and family. The interior features a clean, neutral color palette with LVP flooring, Agreeable Gray walls, White White trim, Carrara Morro quartz countertops, and white cabinetry accented with black hardware. Chrome fixtures complete the fresh, modern look throughout the home. Completion time frame around 10/15/2026. Schedule your showing today and see all the Shelton Plan has to offer!
Contact an agent
Home facts
- Year built:2026
- Subdivision & Development:CHAPELS LANDING
- Listing ID #:679989
- Added:6 day(s) ago
- Updated:October 09, 2026 at 03:52 PM
Rooms and interior
- Bedrooms:3
- Total bathrooms:2
- Full bathrooms:2
- Dining Description:Kitchen/Dining Combo, Kitchen/Family Room
- Kitchen Description:Dishwasher, Disposal, Island, Microwave
- Bedroom Description:Master Bedroom on Main Level, Quartz Counters
- Living area:1,223 sq. ft.
Heating and cooling
- Cooling:Central Air, Electric
- Heating:Forced Air, Gas
- Central air:Yes
Structure and exterior
- Roof:Composition
- Year built:2026
- Building area:1,223 sq. ft.
- Lot area:0.2 Acres
- Lot Features:City Lot, Irregular Lot
- Architectural Style:Ranch
- Construction Materials:Brick Veneer, Frame w/Less than 50% Mas
- Exterior Features:Sprinkler System
- Levels:One
Schools
- High school:Heights
- Middle school:Pleasant Valley
- Elementary school:Chisholm Trail
Utilities
- Sewer:Sewer Available
Finances and disclosures
- Price:$189,900
- Price per sq. ft.:$155.27
Features and amenities
- Appliances:Dishwasher, Disposal, Microwave
- Laundry features:Main Floor
Parking
- Parking description:Attached
- Garage:Yes
- Garage spaces:2
New listings near 5244 N Highland Cir
- New
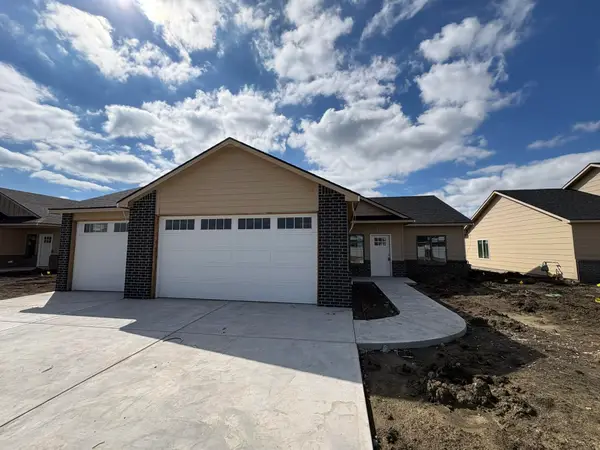 $299,000Active4 beds 2 baths1,600 sq. ft.
5813 Plumthicket St, Bel Aire, KS 67226
SUPERIOR REALTY - New
 $299,000Active4 beds 2 baths1,600 sq. ft.
5809 Plumthicket St, Bel Aire, KS 67226
SUPERIOR REALTY - New
 $279,900Active5 beds 3 baths2,580 sq. ft.
4431 N Auburn St, Bel Aire, KS 67220
BERKSHIRE HATHAWAY PENFED REALTY - Open Sat, 1 to 5pmNew
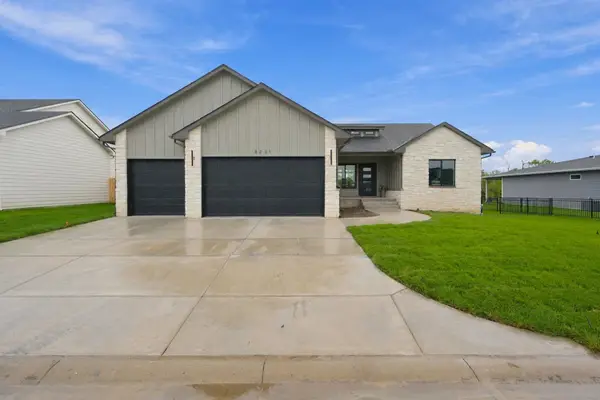 $489,900Active5 beds 3 baths2,921 sq. ft.
8231 E Summerside Pl, Bel Aire, KS 67226
KELLER WILLIAMS SIGNATURE PARTNERS, LLC - New
 $189,900Active3 beds 2 baths1,223 sq. ft.
5258 N Highland Cir, Bel Aire, KS 67220
BRICKTOWN ICT REALTY - New
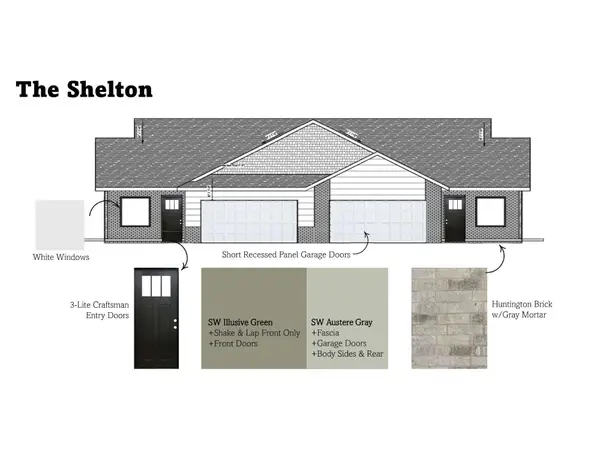 $189,900Active3 beds 2 baths1,223 sq. ft.
5256 N Highland Cir, Bel Aire, KS 67220
BRICKTOWN ICT REALTY - New
 $189,900Active3 beds 2 baths1,223 sq. ft.
5246 N Highland Cir, Bel Aire, KS 67220
BRICKTOWN ICT REALTY - New
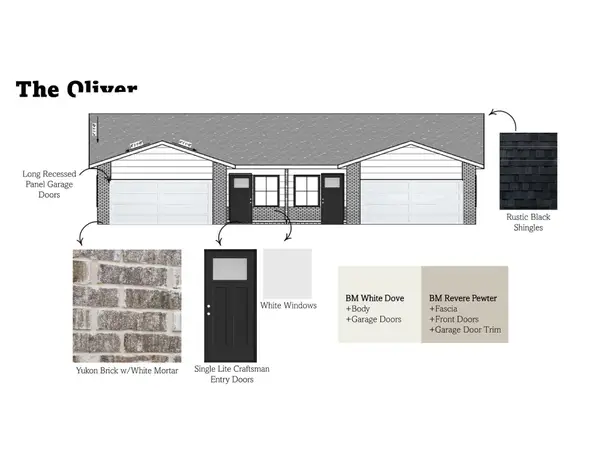 $184,900Active3 beds 2 baths1,220 sq. ft.
5252 N Highland Cir, Bel Aire, KS 67220
BRICKTOWN ICT REALTY - New
 $355,000Active-- beds -- baths2,256 sq. ft.
5400-5402 N Colburn Street, Bel Aire, KS 67220
J RUSSELL REAL ESTATE


Protect your home and budget from life's surprises with an Assurant Home Warranty, backed by a partner that supports you through every step of homeownership. Explore Plans.
© 2026 Better Homes and Gardens Real Estate LLC. An Anywhere Real Estate company. All rights reserved. Better Homes and Gardens® Real Estate is a registered trademark owned by Meredith Operations Corporation, licensed to Better Homes and Gardens Real Estate LLC and used with permission. Better Homes and Gardens Real Estate LLC fully supports the principles of the Fair Housing Act and the Equal Opportunity Act. Listing information is deemed reliable but is not guaranteed accurate.
Each office is independently owned and operated.
Any services or products provided by third parties are not provided by, affiliated with or related to Better Homes and Gardens Real Estate LLC, or its affiliated companies.