
8231 E Summerside Pl, Bel Aire, KS 67226
Local realty services provided by:Better Homes and Gardens Real Estate Wostal Realty
8231 E Summerside Pl,Bel Aire, KS 67226
$489,900
- 5 Beds
- 3 Baths
- 2,921 sq. ft.
- Single family
- Active
Upcoming open houses
- Sat, Oct 1001:00 pm - 05:00 pm
- Sun, Oct 1101:00 pm - 05:00 pm
- Sat, Oct 1701:00 pm - 05:00 pm
- Sun, Oct 1801:00 pm - 05:00 pm
- Sat, Oct 2401:00 pm - 05:00 pm
- Sun, Oct 2501:00 pm - 05:00 pm
- Sat, Oct 3101:00 pm - 05:00 pm
Office: keller williams signature partners, llc.
MLS#:679995
Source:South Central Kansas MLS
Price summary
- Price:$489,900
- Price per sq. ft.:$167.72
About this home
Be ready to FALL IN LOVE with this Brand New Semi-Custom build with all the Upgrades in All the Right Places. Walking into this 5 bedroom, 3 bath home you will instantly appreciate the design with tall sloping ceilings, open concept but uniquely done..... so this home does not look like all the others. The split floorplan offers over 1600 sq. ft on the main and an additional 1300 sq. ft finished in the basement. The "Heart of the Home"....The Kitchen is amazing with a HUGE island, coffee bar space, stylish backsplash, pantry, and a conveniently located dining area. Master suite features large windows allowing for tons of natural light, unique accent wall, walk-in closet and a spa-like private bath. Heading down stairs you are immediatly greeted by the oversized family/rec room space. This area also features a conveniently tucked away wet bar allowing everything you need for family fun nights and hosting everyone for the holidays. Down the hallway you will find 2 additional generously sized bedrooms, a full bathroom........PLUS a designated storage room. The garage is fully finished with epoxy floors. You will love enjoying a glass of wine or cup of coffee on your extended covered back deck with private views of your treelined lot that is fully fenced with sod & sprinklers. Make this house your home today!!...
Contact an agent
Home facts
- Year built:2026
- Subdivision & Development:Deer Run
- Listing ID #:679995
- Added:7 day(s) ago
- Updated:October 10, 2026 at 11:18 AM
Rooms and interior
- Bedrooms:5
- Total bathrooms:3
- Full bathrooms:3
- Dining Description:Eating Bar, Eating Space in Kitchen, Kitchen/Dining Combo
- Kitchen Description:Dishwasher, Eating Bar, Island, Microwave, Pantry, Quartz Counters, Range Hood
- Bedroom Description:Master Bedroom on Main Level, Quartz Counters, Split Bedroom Plan, Two Sinks, Water Closet
- Basement Description:Finished
- Living area:2,921 sq. ft.
Heating and cooling
- Cooling:Central Air
- Heating:Forced Air
- Central air:Yes
Structure and exterior
- Roof:Composition
- Year built:2026
- Building area:2,921 sq. ft.
- Lot area:0.41 Acres
- Lot Features:City Lot, Standard, Wooded
- Architectural Style:Ranch
- Construction Materials:Frame w/Less than 50% Mas
- Exterior Features:Guttering - ALL, Sprinkler System
- Foundation Description:Full, View Out
- Levels:One
Schools
- High school:Heights
- Middle school:Stucky
- Elementary school:Isely Traditional Magnet
Utilities
- Sewer:Sewer Available
Finances and disclosures
- Price:$489,900
- Price per sq. ft.:$167.72
- Tax amount:$694 (2025)
Features and amenities
- Appliances:Dishwasher, Microwave
- Laundry features:Main Floor, Separate Room
- Amenities:Ceiling Fan(s), Walk-In Closet(s), Wet Bar
Parking
- Parking description:Attached
- Garage:Yes
- Garage spaces:3
New listings near 8231 E Summerside Pl
- New
 $299,000Active4 beds 2 baths1,600 sq. ft.
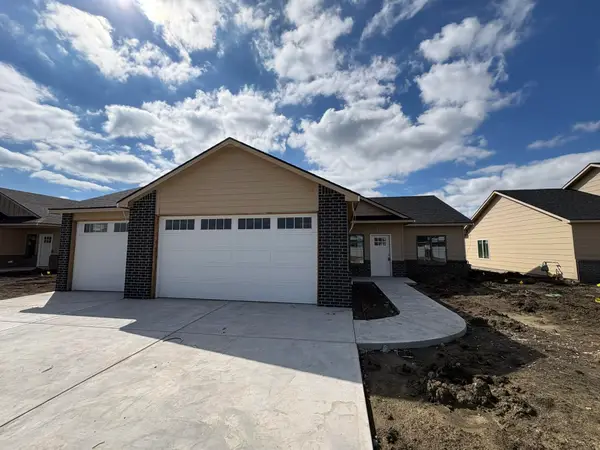
5813 Plumthicket St, Bel Aire, KS 67226
SUPERIOR REALTY - New
 $299,000Active4 beds 2 baths1,600 sq. ft.
5809 Plumthicket St, Bel Aire, KS 67226
SUPERIOR REALTY - New
 $279,900Active5 beds 3 baths2,580 sq. ft.
4431 N Auburn St, Bel Aire, KS 67220
BERKSHIRE HATHAWAY PENFED REALTY - New
 $189,900Active3 beds 2 baths1,223 sq. ft.
5244 N Highland Cir, Bel Aire, KS 67220
BRICKTOWN ICT REALTY - New
 $189,900Active3 beds 2 baths1,223 sq. ft.
5258 N Highland Cir, Bel Aire, KS 67220
BRICKTOWN ICT REALTY - New
 $189,900Active3 beds 2 baths1,223 sq. ft.
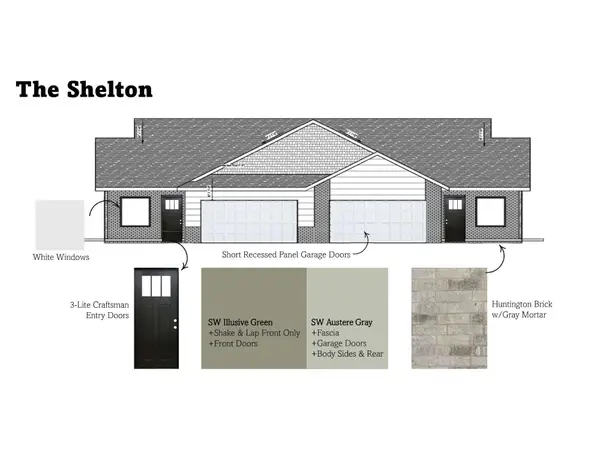
5256 N Highland Cir, Bel Aire, KS 67220
BRICKTOWN ICT REALTY - New
 $189,900Active3 beds 2 baths1,223 sq. ft.
5246 N Highland Cir, Bel Aire, KS 67220
BRICKTOWN ICT REALTY - New
 $184,900Active3 beds 2 baths1,220 sq. ft.
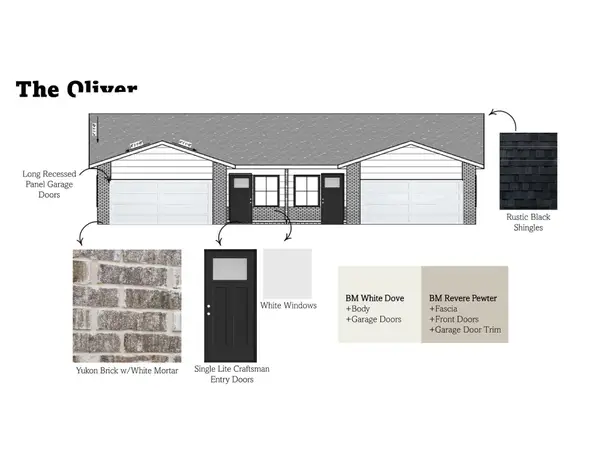
5252 N Highland Cir, Bel Aire, KS 67220
BRICKTOWN ICT REALTY - New
 $355,000Active-- beds -- baths2,256 sq. ft.
5400-5402 N Colburn Street, Bel Aire, KS 67220
J RUSSELL REAL ESTATE


Protect your home and budget from life's surprises with an Assurant Home Warranty, backed by a partner that supports you through every step of homeownership. Explore Plans.
© 2026 Better Homes and Gardens Real Estate LLC. An Anywhere Real Estate company. All rights reserved. Better Homes and Gardens® Real Estate is a registered trademark owned by Meredith Operations Corporation, licensed to Better Homes and Gardens Real Estate LLC and used with permission. Better Homes and Gardens Real Estate LLC fully supports the principles of the Fair Housing Act and the Equal Opportunity Act. Listing information is deemed reliable but is not guaranteed accurate.
Each office is independently owned and operated.
Any services or products provided by third parties are not provided by, affiliated with or related to Better Homes and Gardens Real Estate LLC, or its affiliated companies.