
1821 F St., Belleville, KS 66935
Local realty services provided by:Better Homes and Gardens Real Estate Wostal Realty
1821 F St.,Belleville, KS 66935
$190,000
- 3 Beds
- 1 Baths
- 1,102 sq. ft.
- Single family
- Active
Listed by: laura krier
Office: exp realty, llc.
MLS#:681619
Source:South Central Kansas MLS
Price summary
- Price:$190,000
- Price per sq. ft.:$172.41
About this home
Beautifully remodeled modern 3-bedroom, 1-bath home on three spacious city lots. The huge backyard and side lot would be a great space to add your desired outbuilding or detached garage! With tons of space to enjoy the new back deck off of the back of the home. Built in 1930 and upgraded throughout with high-end custom finishes, this home has been redone from the bottom to the top! Nice curb appeal with the wrap-around covered porch, lighting all the way around the outside great for late night chats outside! With a nice open floor plan, the spacious family room features tech-enabled led lighting in the shelving and nice space to decorate family pictures or decor. Custom high-end kitchen with soft close cabinets, large eating island with granite countertops throughout. The property includes high end new kitchen appliances, master bedroom, the gorgeous spacious bathroom with walk in customized shower, features lighting and audio already installed just have to download app, a main floor laundry area and extra closet space. With 2 additional bedrooms located upstairs, the modern staircase in the formal open dining room offers easy access for kids to get to their bedrooms or for guests to enjoy the privacy of the upstairs space. With major updates throughout and the abundant outdoor space, this home offers modern comfort in a peaceful small-town setting. This modern move in ready home is great for entertaining guests or hosting your family for the holidays!! Must see to appreciate all the high end finishes this home has to offer!!...
Contact an agent
Home facts
- Year built:1930
- Subdivision & Development:TOWNSHIP VILLAGE
- Listing ID #:681619
- Added:12 day(s) ago
- Updated:November 19, 2026 at 04:20 PM
Rooms and interior
- Bedrooms:3
- Total bathrooms:1
- Full bathrooms:1
- Dining Description:Eating Bar, Formal
- Kitchen Description:Dishwasher, Disposal, Eating Bar, Island, Microwave, Quartz Counters, Range Hood, Refrigerator
- Bedroom Description:Master Bedroom on Main Level
- Living area:1,102 sq. ft.
Heating and cooling
- Cooling:Central Air
- Heating:Forced Air
- Central air:Yes
Structure and exterior
- Roof:Composition
- Year built:1930
- Building area:1,102 sq. ft.
- Lot area:2.1 Acres
- Lot Features:City Lot, Irregular Lot
- Architectural Style:Contemporary
- Construction Materials:Frame
- Exterior Features:Guttering - ALL
- Foundation Description:Crawl Space
- Levels:Two
Schools
- High school:RepublicC
- Middle school:Republic County
- Elementary school:Belleville East
Utilities
- Sewer:Sewer Available
Finances and disclosures
- Price:$190,000
- Price per sq. ft.:$172.41
- Tax amount:$1,242 (2025)
Features and amenities
- Appliances:Dishwasher, Disposal, Dryer, Microwave, Refrigerator, Washer
- Laundry features:Dryer, Main Floor, Washer
- Amenities:Ceiling Fan(s)
New listings near 1821 F St.
- New
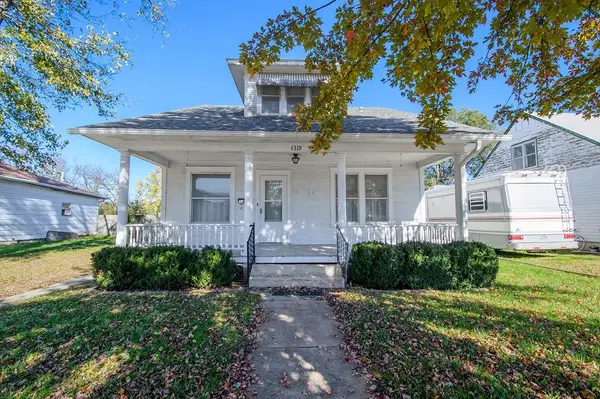 $72,000Active4 beds 2 baths1,664 sq. ft.
1319 16th Street, Belleville, KS 66935
KELLER WILLIAMS HOMETOWN PARTNERS 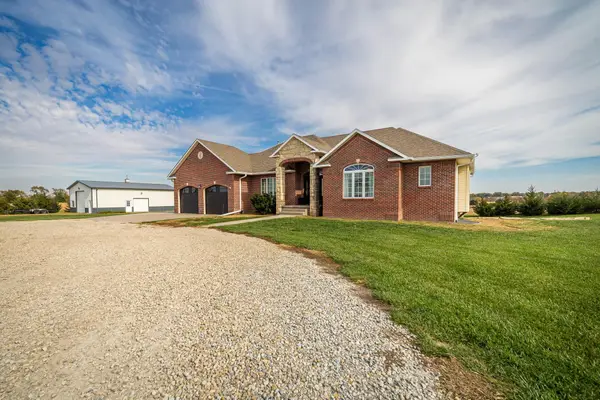 $469,000Active4 beds 4 baths3,752 sq. ft.
1275 N 160th Co Rd, Belleville, KS 66935
EXP REALTY, LLC $65,000Pending2 beds 2 baths1,506 sq. ft.
1809 R, Belleville, KS 66935
REAL BROKER, LLC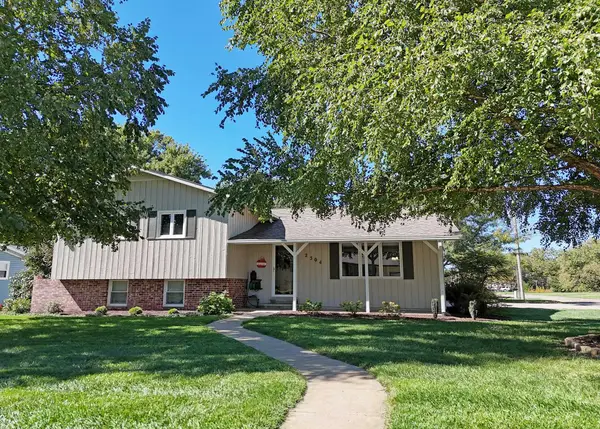 $275,000Pending3 beds 3 baths2,346 sq. ft.
2304 Fairway Dr, Belleville, KS 66935
HORIZON FARM AND RANCH REALTY, LLC $265,000Active4 beds 2 baths2,318 sq. ft.
2314 K St., Belleville, KS 66935
EXP REALTY, LLC


Protect your home and budget from life's surprises with an Assurant Home Warranty, backed by a partner that supports you through every step of homeownership. Explore Plans.
© 2026 Better Homes and Gardens Real Estate LLC. An Anywhere Real Estate company. All rights reserved. Better Homes and Gardens® Real Estate is a registered trademark owned by Meredith Operations Corporation, licensed to Better Homes and Gardens Real Estate LLC and used with permission. Better Homes and Gardens Real Estate LLC fully supports the principles of the Fair Housing Act and the Equal Opportunity Act. Listing information is deemed reliable but is not guaranteed accurate.
Each office is independently owned and operated.
Any services or products provided by third parties are not provided by, affiliated with or related to Better Homes and Gardens Real Estate LLC, or its affiliated companies.