
1678 Circle Ln, Bennington, KS 67422
Local realty services provided by:Better Homes and Gardens Real Estate Wostal Realty
1678 Circle Ln,Bennington, KS 67422
$788,780
- 5 Beds
- 3 Baths
- 3,546 sq. ft.
- Single family
- Pending
Listed by: todd welsh
Office: salinahomes
MLS#:676318
Source:South Central Kansas MLS
Price summary
- Price:$788,780
- Price per sq. ft.:$222.44
About this home
SOLD BEFORE INPUT. Located in the wonderful Cedar Creek Development just north of Salina. Three main floor bedrooms and two additional in finished walk-out basement. Four car garage. Estimated date of completion will be October 2026. Property has covenants and restrictions and HOA.
Contact an agent
Home facts
- Year built:2026
- Subdivision & Development:NONE LISTED ON TAX RECORD
- Listing ID #:676318
- Added:52 day(s) ago
- Updated:September 13, 2026 at 10:33 AM
Rooms and interior
- Bedrooms:5
- Total bathrooms:3
- Full bathrooms:3
- Dining Description:Kitchen/Dining Combo
- Kitchen Description:Dishwasher
- Bedroom Description:Master Bedroom on Main Level
- Basement:Yes
- Basement Description:Finished
- Living area:3,546 sq. ft.
Heating and cooling
- Cooling:Electric
- Heating:Propane
Structure and exterior
- Roof:Composition
- Year built:2026
- Building area:3,546 sq. ft.
- Lot area:4.5 Acres
- Lot Features:Standard
- Architectural Style:Ranch
- Construction Materials:Frame w/Less than 50% Mas
- Foundation Description:View Out, Walk Out At Grade
- Levels:One
Schools
- High school:Bennington High School
- Middle school:Bennington Junior High
- Elementary school:Bennington Grade School
Utilities
- Water:Rural Water
Finances and disclosures
- Price:$788,780
- Price per sq. ft.:$222.44
Features and amenities
- Appliances:Dishwasher
- Laundry features:Main Floor
Parking
- Parking description:Attached
- Garage:Yes
- Garage spaces:4
New listings near 1678 Circle Ln
- New
 $89,000Active2 beds 1 baths992 sq. ft.
309 N Stark St, Bennington, KS 67422
SUNFLOWER REALTY 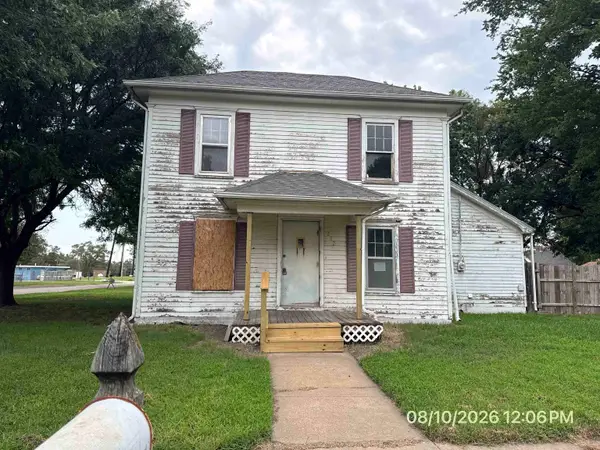 $69,900Active3 beds 2 baths1,566 sq. ft.
212 W Princeton St., Bennington, KS 67422
CENTRAL KANSAS REALTY $199,500Active3 beds 3 baths2,080 sq. ft.
607 N Lincoln St, Bennington, KS 67422
MILLWOOD REALTY, INC. $450,000Pending4 beds 3 baths2,850 sq. ft.
442 N 150th Rd, Bennington, KS 67422
REAL BROKER, LLC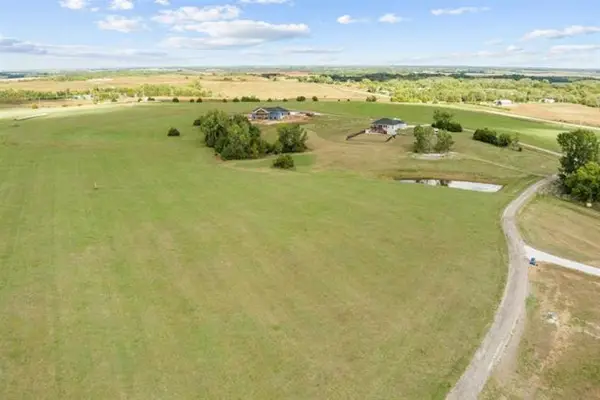 $75,000Pending0 Acres
00000 N 170th Rd L 4 Blk 3, Bennington, KS 67422
SALINAHOMES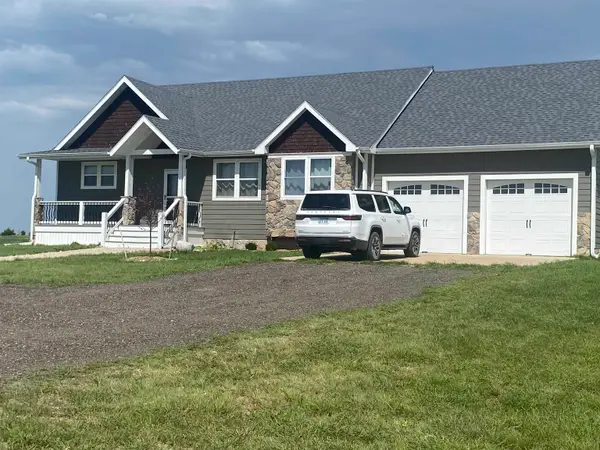 $499,999Active5 beds 3 baths3,284 sq. ft.
87 Autumn Leaf, Bennington, KS 67422
MILLWOOD REALTY, INC.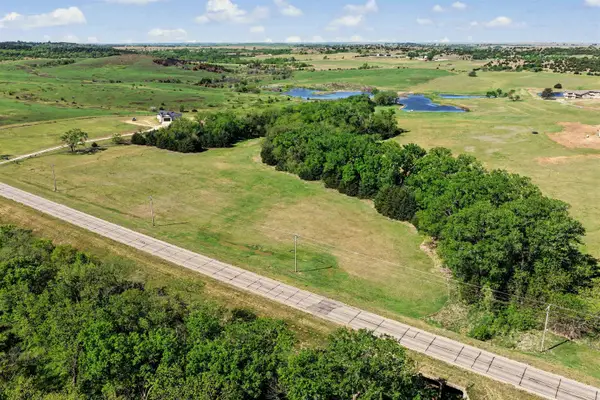 $125,000Active0 Acres
00000 N 170th Rd L1 Blk 5 & L2 Blk 5, Bennington, KS 67422
SALINAHOMES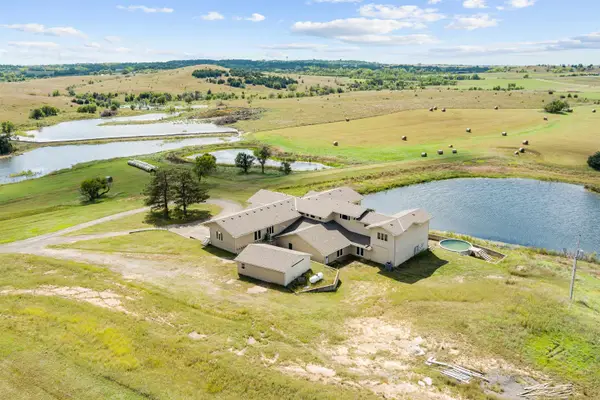 $495,000Active7 beds 5 baths11,100 sq. ft.
279 N 170th Rd, Bennington, KS 67422
SALINAHOMES $65,000Active4.5 Acres
00000 N 170th Rd L4 Blk 2, Bennington, KS 67422
SALINAHOMES


Protect your home and budget from life's surprises with an Assurant Home Warranty, backed by a partner that supports you through every step of homeownership. Explore Plans.
© 2026 Better Homes and Gardens Real Estate LLC. An Anywhere Real Estate company. All rights reserved. Better Homes and Gardens® Real Estate is a registered trademark owned by Meredith Operations Corporation, licensed to Better Homes and Gardens Real Estate LLC and used with permission. Better Homes and Gardens Real Estate LLC fully supports the principles of the Fair Housing Act and the Equal Opportunity Act. Listing information is deemed reliable but is not guaranteed accurate.
Each office is independently owned and operated.
Any services or products provided by third parties are not provided by, affiliated with or related to Better Homes and Gardens Real Estate LLC, or its affiliated companies.