
4144 SE 45th St, Berryton, KS 66409
Local realty services provided by:Better Homes and Gardens Real Estate Wostal Realty
4144 SE 45th St,Berryton, KS 66409
$379,900
- 3 Beds
- 3 Baths
- 1,757 sq. ft.
- Single family
- Active
Listed by: david mahon
Office: genesis, llc, realtors
MLS#:246232
Source:KS_TAAR
Price summary
- Price:$379,900
- Price per sq. ft.:$216.22
About this home
Here is your chance to live in a home w/over 5 acres, horse barn and a 40 year old established business with a lease. The home features 3 bedrooms 2 full baths & 1 half bath, basement, dual heating/cooling system, 3 car attached garage and the perfect, baseball, football or soccer field as your backyard!
Contact an agent
Home facts
- Year built:1975
- Subdivision & Development:Not Subdivided
- Listing ID #:246232
- Added:45 day(s) ago
- Updated:October 09, 2026 at 03:13 PM
Rooms and interior
- Bedrooms:3
- Total bathrooms:3
- Full bathrooms:2
- Half bathrooms:1
- Dining Description:Kitchen/Dining Combo
- Bathrooms Description:Primary Bath
- Kitchen Description:Dishwasher, Disposal, Electric Cooktop, Refrigerator
- Basement:Yes
- Basement Description:Concrete, Partial, Unfinished
- Living area:1,757 sq. ft.
Heating and cooling
- Heating:More than One
- Central air:Yes
Structure and exterior
- Roof:Architectural Style
- Year built:1975
- Building area:1,757 sq. ft.
- Architectural Style:Split Level
- Construction Materials:Brick, Frame
- Levels:Split Level
Schools
- High school:Shawnee Heights High School/USD 450
- Middle school:Shawnee Heights Middle School/USD 450
- Elementary school:Berryton Elementary School/USD 450
Utilities
- Sewer:Septic Tank
Finances and disclosures
- Price:$379,900
- Price per sq. ft.:$216.22
- Tax amount:$8,959
Features and amenities
- Appliances:Dishwasher, Disposal, Electric Cooktop, Refrigerator
- Laundry features:In Basement
Parking
- Garage:Yes
- Garage spaces:3
New listings near 4144 SE 45th St
- New
 $59,900Active3 Acres
00000 SE Croco Rd #Parcel 9, Berryton, KS 66409
MLS# 246969Listed by: STONE & STORY RE GROUP, LLC - New
 $179,900Active3 beds 1 baths1,390 sq. ft.
6940 SE Berryton Rd, Berryton, KS 66409
MLS# 246939Listed by: COLDWELL BANKER AMERICAN HOME - New
 $375,000Active5 beds 3 baths2,656 sq. ft.
3521 SE Chippewa Dr, Berryton, KS 66409
MLS# 246874Listed by: STONE & STORY RE GROUP, LLC - New
 $450,000Active5 beds 4 baths3,798 sq. ft.
4835 SE 49th St, Berryton, KS 66409
MLS# 246814Listed by: BERKSHIRE HATHAWAY FIRST - New$450,000Active5 beds 4 baths3,798 sq. ft.
4835 SE 49th St, Berryton, KS 66409
MLS# 246814Listed by: BERKSHIRE HATHAWAY FIRST 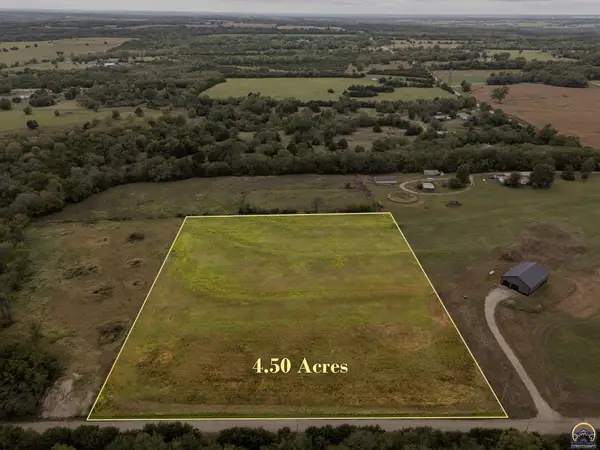 $60,000Active4.5 Acres
0000 SE Green Rd, Berryton, KS 66409
MLS# 246497Listed by: BERKSHIRE HATHAWAY FIRST $440,000Pending3 beds 3 baths2,852 sq. ft.
4535 SE 69th St, Berryton, KS 66409
MLS# 246492Listed by: KW ONE LEGACY PARTNERS, LLC $295,000Active3 beds 2 baths1,784 sq. ft.
4935 SE Tecumseh Rd, Berryton, KS 66409
MLS# 246412Listed by: GENESIS, LLC, REALTORS $1,325,000Active5 beds 4 baths5,520 sq. ft.
11301 S Croco Rd, Carbondale, KS 66414
MLS# 246163Listed by: BEOUTDOORS REAL ESTATE, LLC


Protect your home and budget from life's surprises with an Assurant Home Warranty, backed by a partner that supports you through every step of homeownership. Explore Plans.
© 2026 Better Homes and Gardens Real Estate LLC. An Anywhere Real Estate company. All rights reserved. Better Homes and Gardens® Real Estate is a registered trademark owned by Meredith Operations Corporation, licensed to Better Homes and Gardens Real Estate LLC and used with permission. Better Homes and Gardens Real Estate LLC fully supports the principles of the Fair Housing Act and the Equal Opportunity Act. Listing information is deemed reliable but is not guaranteed accurate.
Each office is independently owned and operated.
Any services or products provided by third parties are not provided by, affiliated with or related to Better Homes and Gardens Real Estate LLC, or its affiliated companies.